Joanna Clines

BEDS3
BATHS3 full 1 partial
SQUARE FEET2,384
MLS#26021183
STATUSNew Listing
PROPERTY TYPEResidential - Single Family
SUBDIVISIONVEREDA
NEIGHBORHOODHOT SPRINGS VILLAGE (JESSIEVILLE SD)
Property Description
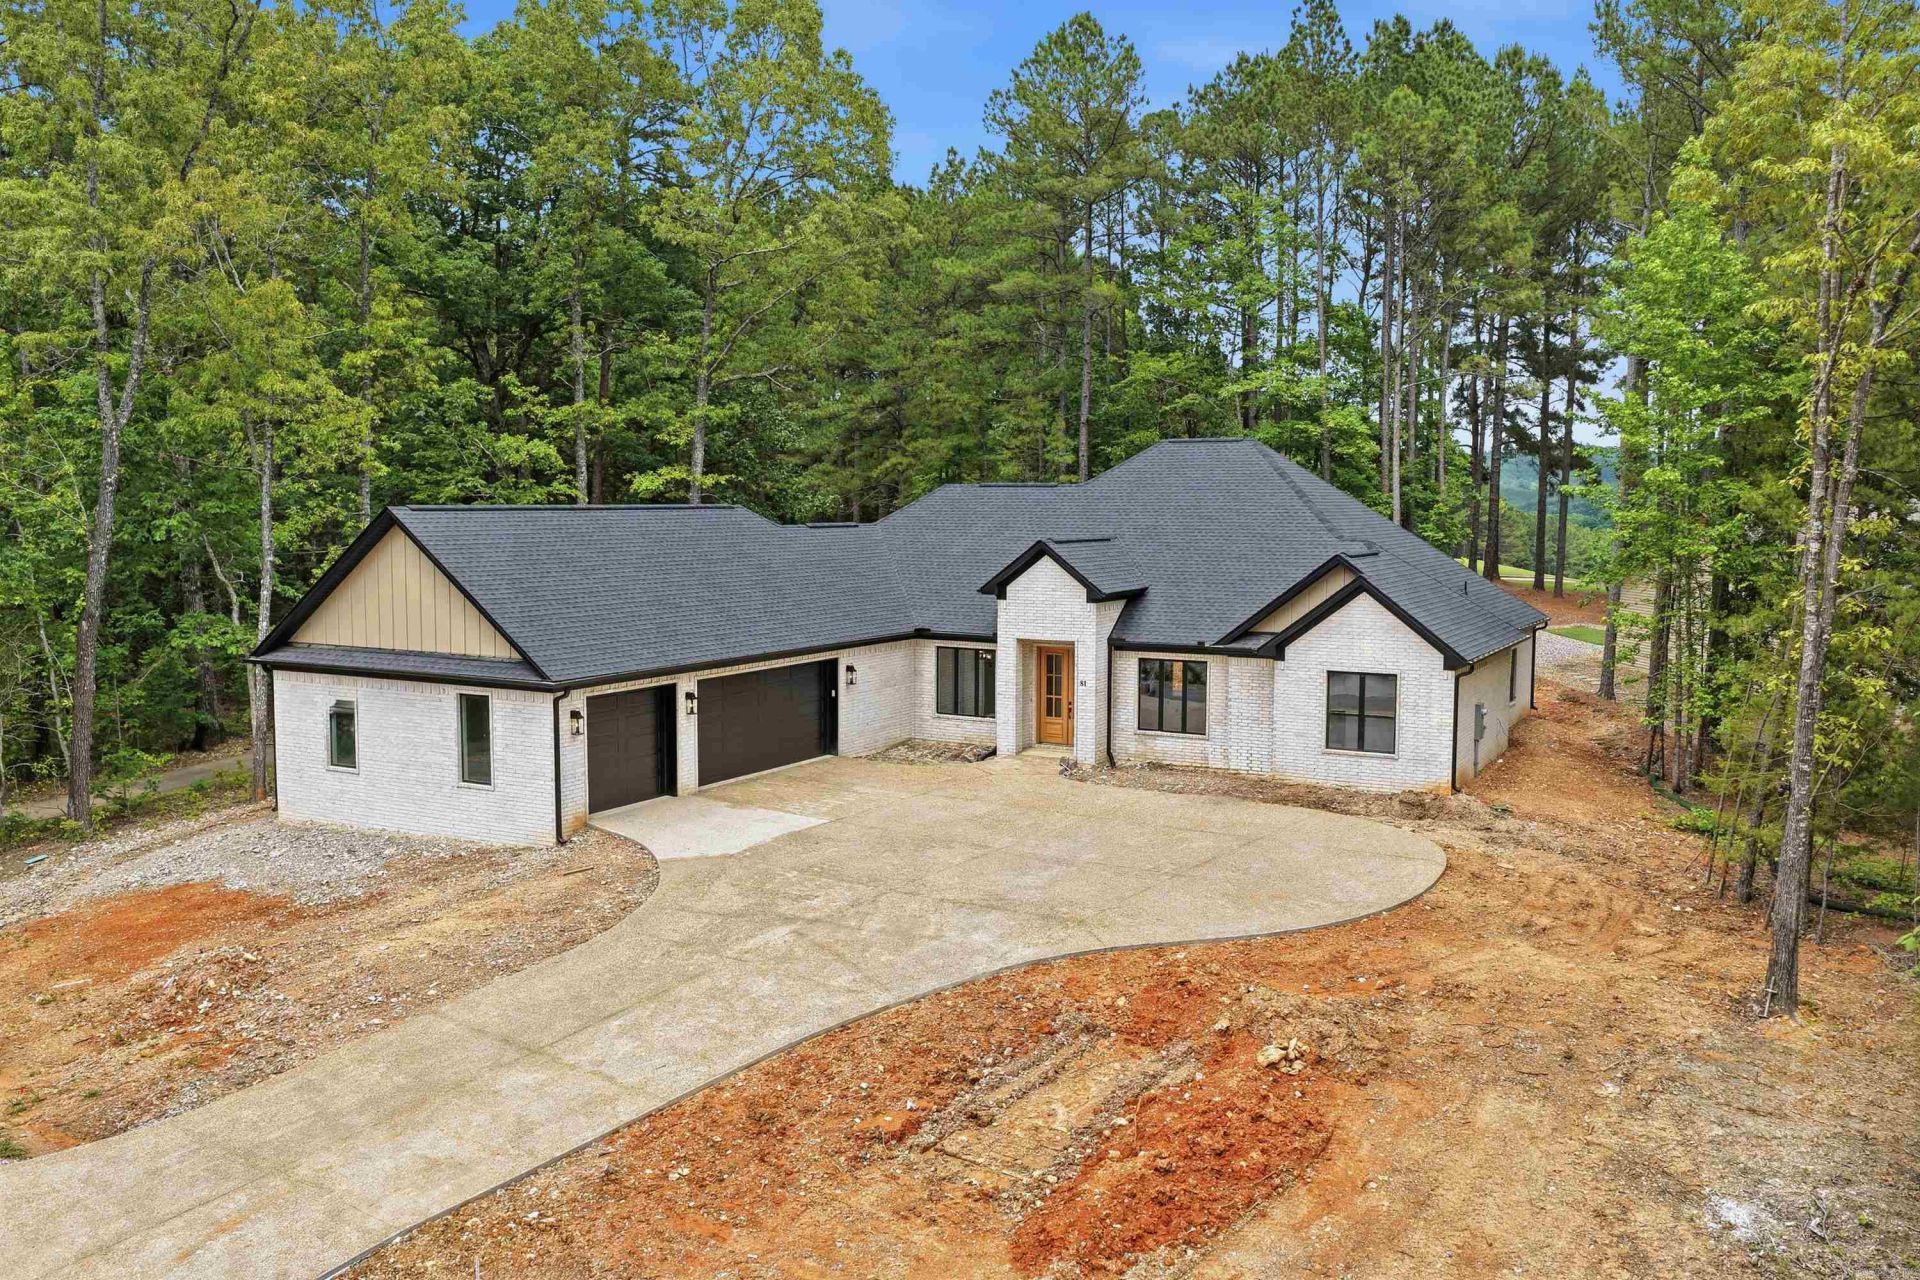
Experience refined new construction by Guerrero Custom Homes at 81 Elcano Drive in Hot Springs Village. This newly completed all-brick golf course home offers 3 bedrooms, 3.5 bathrooms, and approximately 2,384 square feet of thoughtfully designed living space. The layout features generous room sizes, a seamless flow between living and entertaining areas, and the quality craftsmanship Guerrero Custom Homes is known for. Positioned on the golf course, the home combines scenic views with a peaceful setting while remaining just minutes from the East Gate entrance and approximately a 4-minute drive to Diamante Country Club. Solid brick exterior construction provides timeless curb appeal and long-term durability, while the elevated finishes and well-planned design create a move-in ready opportunity in one of Hot Springs Village???s most desirable locations. First-time Village property owners are subject to a $2,000 POA buy-in fee.
Property Features
Property Type: Residential - Single Family
Cooling: Central
Heating: Central Heat
Home Style: Traditional
Lot Size: 0.77 Acres
Roof Type: Architectural Shingle
Stories: 1.0
Taxes: $267
Amenities
Washer Connection
Dryer Connection-Electric
Water Heater-Electric
Walk-In Closet(s)
Ceiling Fan(s)
Patio
Feature Descriptions
Appliance(s)/Kitchen Equipment: Built-In Stove, Microwave, Gas Range, Dishwasher, Disposal, Pantry, Ice Maker Connection, Wall Oven
Area Amenities: Swimming Pool(s), Playground, Clubhouse, Security, Picnic Area, Mandatory Fee, Marina, Golf Course, Fitness/Bike Trail, Gated Entrance
Association/Condo Fees: Private Roads, Entrance Security
Dining: Separate Dining Room, Eat-In Kitchen
Exterior: Brick
Fireplace: None
Flooring: Wood, Tile
Lot descriprion: In Subdivision
Lot Dimensions: 0.77 acre(s)
Other Room(s): Laundry
Parking Notes: Garage, Auto Door Opener
Security: yes
Sewer: Public Sewer
Water: Public Water
Local Schools
High School: Jessieville
Listed By / Shown By
Listed By
Agency Name: CBRPM Bryant
Agency Phone: 501-316-0955
Shown By
Agent Name: Joanna Clines
Agent Phone: (870) 761-6862
Agency Title: Crye-Leike Real Estate Services

Source: Arkansas MLS
Estimate Your Payment
Estimated Payment
$ 1,494.83 per month $1,301.96 Principal & Interest $22.25 Property Tax $170.63 Homeowner's InsuranceChange Payment Information
Privacy Policy / DMCA Notice / ADA Accessibility


This site is hosted, designed and copyright
© 1994 - 2026 by
Delta Media Group, Inc. -- Patent Pending --
81 Elcano Drive | MLS# 26021183
This single family home located at 81 Elcano Drive, Hot Springs Village, AR 71909 is currently listed for sale with an asking price of $585,000. This property has 3 bedrooms and 3 full and 1 partial baths with 2384 sq. ft. Elcano Drive is located in the VEREDA subdivision. Search VEREDA real estate on joannaclines.crye-leike.com today.