Joanna Clines

BEDS2
BATHS2 full
SQUARE FEET1,334
MLS#10129893
STATUSActive
PROPERTY TYPEResidential - Single Family
SUBDIVISIONPoinsett Lumber MF
NEIGHBORHOODTrumann
Property Description
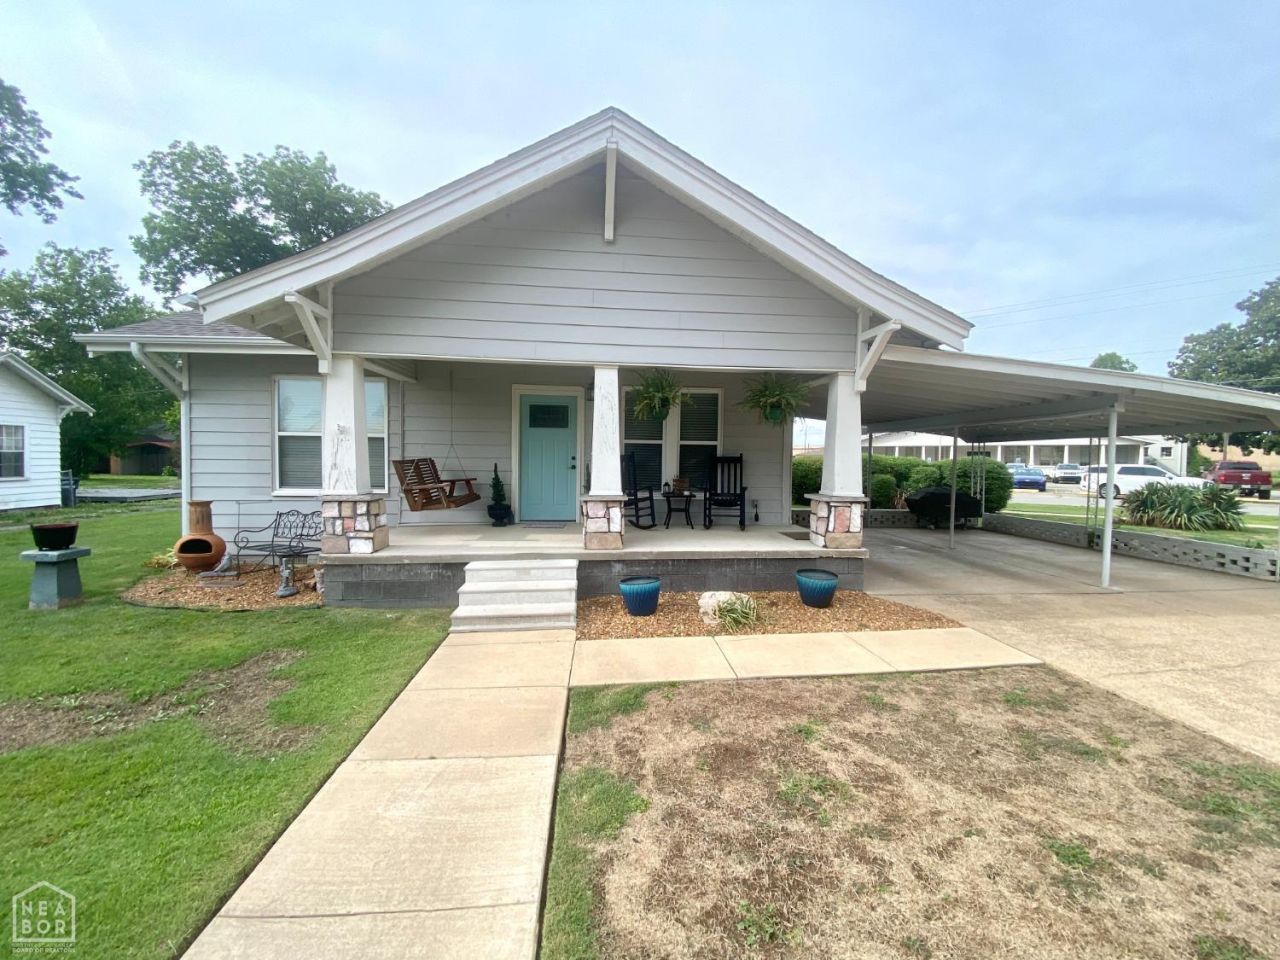
If you love the character of older homes, you have to see this one! Remodeled in 2020, the owners preserved many original features, including the hardwood floors, fireplace mantle, built-ins, much of the baseboard & trim, as well as some doors & doorknobs. It has all the character to love, with the updated features you want, like an updated kitchen with a gas range, microhood, and dishwasher. This home offers 2 bedrooms, 2 full bathrooms, a dining area in the kitchen, and a separate room that could be a formal dining room, but is currently set up as a form setting area/reading lounge off the living room. The total remodel in 2020 involved an all new kitchen, new roof, new bathrooms with a walk in shower in the primary suite, new HVAC, new windows, new electrical, new plumbing, and more. Plan to see 508 W Main in Trumann, Arkansas in person to appreciate all it has to offer. Call your favorite REALTOR and schedule your private tour.
Property Features
Property Type: Residential - Single Family
Cooling: Central, Electric, Heat Pump(s)
Garage: 1 car attached
Heating: Central, Electric, Heat Pump
Home Style: Traditional
Lot Size: 0.23 Acres
Roof Type: Architectural Shingle
Stories: 1.0
Taxes: $404
Year Built: 1940
Feature Descriptions
Appliances: Dishwasher Built-In, Gas Oven, Gas Range, Micro-Hood, Water Heater Electric 1
Days on Site: 3
Exterior: Paved Streets, Porch
Exterior: Vinyl Siding
Fencing: None
Fireplace: Gas Log, One
Fireplace Y/N: Yes
Flood Zone: No
Flooring: Ceramic, Hardwood
Foundation: Crawl Space
Interior: Built-Ins, Other/See Remarks
Laundry: in hall bath
Laundry Y/N: Yes
Listing Terms: Cash, Conventional, FHA, In House, Rural Development, VA
Lot: Corner Lot, Level
Master Bedroom: w/ en suite bathroom
Parcel #: 555-00269-0000
Sewer: City Sewer
Water: City
Window Treatments: Blinds
Local Schools
High School: Trumann
Middle School: Trumann
Elementary School: Trumann
Listed By / Shown By
Listed By
Agency Name: CRYE-LEIKE, REALTORS Jonesboro

Shown By
Agent Name: Joanna Clines
Agent Phone: (870) 761-6862
Source: Neakbor MLS
Estimate Your Payment
Estimated Payment
$ 473.93 per month $389.25 Principal & Interest $33.67 Property Tax $51.01 Homeowner's InsuranceChange Payment Information
Privacy Policy / DMCA Notice / ADA Accessibility


This site is hosted, designed and copyright
© 1994 - 2026 by
Delta Media Group, Inc. -- Patent Pending --
508 W Main Street | MLS# 10129893
This single family home located at 508 W Main Street, Trumann, AR 72472 is currently listed for sale by CRYE-LEIKE, REALTORS Jonesboro, with an asking price of $174,900. This property was built in 1940 and has 2 bedrooms and 2 full baths with 1334 sq. ft. W Main Street is located in the Poinsett Lumber MF subdivision. Search Poinsett Lumber MF real estate on joannaclines.crye-leike.com today.