Joanna Clines

BEDS3
BATHS1 full 1 partial
SQUARE FEET1,978
MLS#10131072
STATUSActive
PROPERTY TYPEResidential - Single Family
SUBDIVISIONSt Francis Valley
NEIGHBORHOODMarked Tree
Property Description
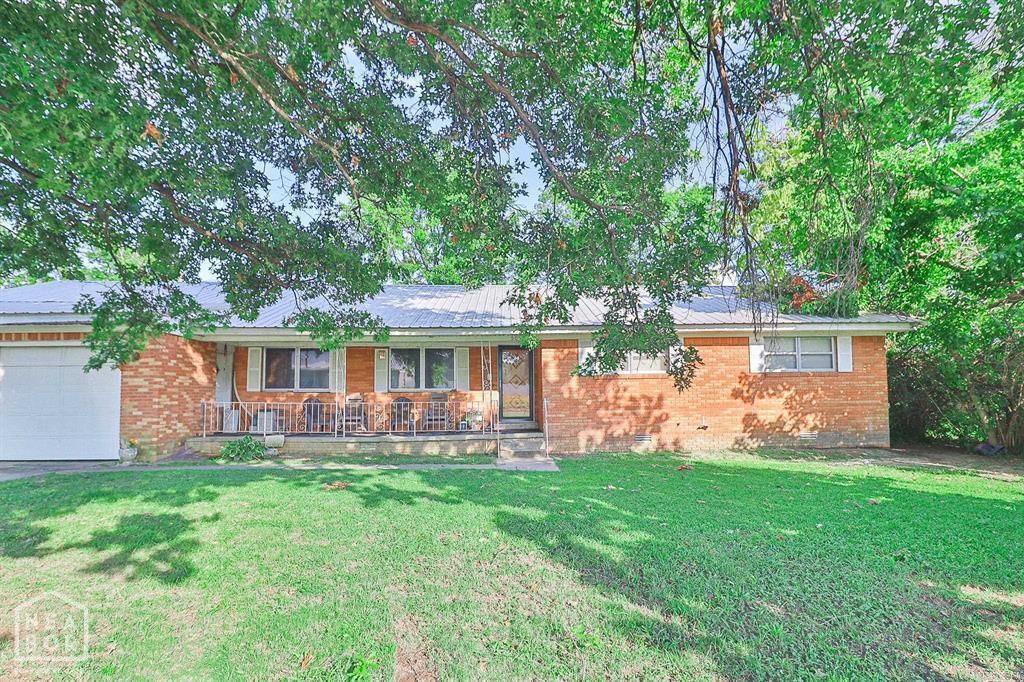
Looking for a place that feels like home from the moment you arrive? You've found it! Welcome to 505 7th Street in Marked Tree! This spacious home features 3 extra-large bedrooms, 1 baths, and a partially completed en-suite bathroom off the primary bedroom with the shower already installed and the new toilet and sink included. The open-concept floor plan offers a large living room, dining area, and kitchen with a gas stove, dishwasher, and refrigerator that all stay. New flooring has been installed throughout most of the home, with materials included to finish the remaining hallway section. You'll also enjoy a mudroom with washer and dryer connections, a bonus room perfect for an office or hobby space, and a climate-controlled room off the garage ideal for a music room, craft room, or workshop. Additional features include two water heaters, central heat and air, and gas heat. With a little TLC and many supplies already on site, this home offers a wonderful opportunity to add your personal touch and make it your own.
Property Features
Property Type: Residential - Single Family
Cooling: Central, Electric
Garage: 2 car attached
Heating: Central, Natural Gas
Home Style: Ranch
Lot Size: 0.29 Acres
Roof Type: Metal
Stories: 1.0
Taxes: $876
Year Built: 1969
Feature Descriptions
Additional Rooms: Office
Appliances: Dishwasher Built-In, Electric Range, Microwave Built-In, Refrigerator, Water Heater Electric 1
Exterior: Brick
Exterior: Paved Streets, Porch
Fireplace: None
Fireplace Y/N: No
Flood Zone: Unknown
Flooring: Vinyl
Foundation: Slab
Laundry Y/N: Yes
Listing Terms: Cash, In House
Lot: Level
Lot Dimensions: 100 x 126
Parcel #: 222-01251-0000
Sewer: City Sewer
Water: City
Local Schools
High School: Marked Tree
Middle School: Marked Tree
Elementary School: Marked Tree
Listed By / Shown By
Listed By
Agency Name: Coldwell Banker Village Communities Inc
Shown By
Agent Name: Joanna Clines
Agent Phone: (870) 761-6862
Agency Title: Crye-Leike Real Estate Services

Source: Neakbor MLS
Estimate Your Payment
Estimated Payment
$ 375.07 per month $267.07 Principal & Interest $73.00 Property Tax $35.00 Homeowner's InsuranceChange Payment Information
Privacy Policy / DMCA Notice / ADA Accessibility


This site is hosted, designed and copyright
© 1994 - 2026 by
Delta Media Group, Inc. -- Patent Pending --
505 7th Street | MLS# 10131072
This single family home located at 505 7th Street, Marked Tree, AR 72365 is currently listed for sale with an asking price of $120,000. This property was built in 1969 and has 3 bedrooms and 1 full and 1 partial baths with 1978 sq. ft. 7th Street is located in the St Francis Valley subdivision. Search St Francis Valley real estate on joannaclines.crye-leike.com today.