Joanna Clines

BEDS4
BATHS2 full
SQUARE FEET2,873
MLS#26021268
STATUSActive
PROPERTY TYPEResidential - Single Family
SUBDIVISIONLanes
NEIGHBORHOODOTHER ARKANSAS (NORTH OF ARKANSAS RIVER)
Property Description
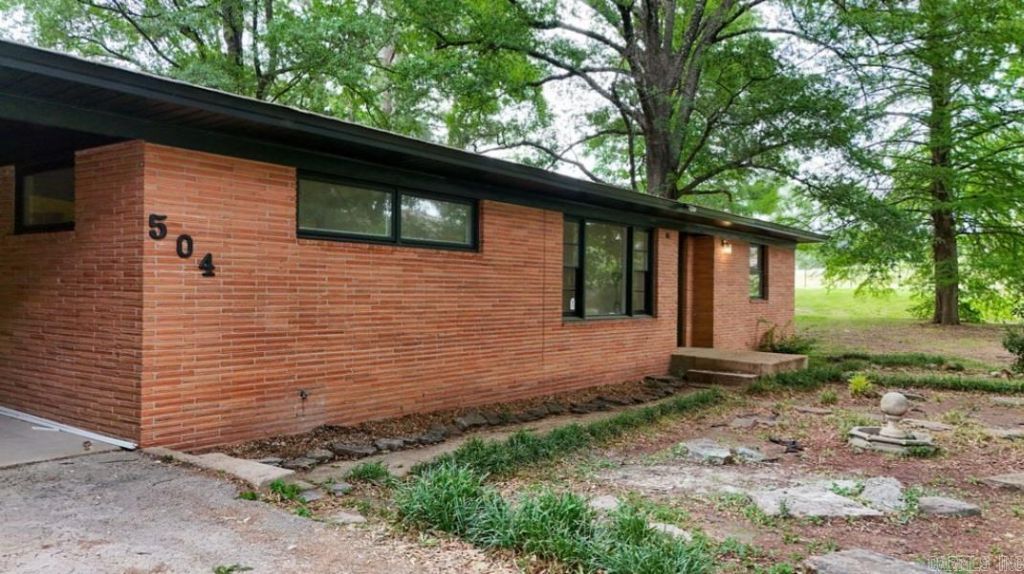
Midcentury modern dream home situated on a spacious .62 (+/-) acre lot! This move-in ready property features an open and inviting layout with tasteful updates throughout. The kitchen has been opened up to make it perfect for entertaining with brand-new appliances and modern finishes. A custom-built mudroom adds functionality, offering the perfect drop zone for everyday living. This home also provides major storage and flex space perfect for collectors or crafters of any sort. Enjoy relaxing year-round on the screened-in back porch overlooking the large backyard with plenty of room to play, garden, or entertain. Combining comfort, style, and space, this home is ready for its next owner to enjoy!
Property Features
Property Type: Residential - Single Family
Cooling: Central
Heating: Central Heat
Home Style: Traditional
Lot Size: 0.62 Acres
Roof Type: Architectural Shingle
Stories: 1.0
Taxes: $1,656
Year Built: 1999
Amenities
Washer Connection
Dryer Connection-Electric
Water Heater-Electric
Smoke Detector(s)
Walk-In Closet(s)
Built-Ins
Ceiling Fan(s)
Kit Counter- Granite Slab
Screened Porch
Feature Descriptions
Appliance(s)/Kitchen Equipment: Microwave, Gas Range, Dishwasher, Pantry
Days on Site: 49
Dining: Kitchen/Dining Combo, Living/Dining Combo
Exterior: Brick, Metal/Vinyl Siding, Block
Fireplace: None
Flooring: Luxury Vinyl
Lot descriprion: Level, Corner Lot, Cleared, In Subdivision
Lot Dimensions: 0.62 acre(s)
Other Room(s): None
Parking Notes: Garage, Carport, One Car, Two Car
Sewer: Public Sewer
Listed By / Shown By
Listed By
Agency Name: Re/Max Real Estate Results
Agency Phone: 479-271-9595
Shown By
Agent Name: Joanna Clines
Agent Phone: (870) 761-6862
Agency Title: Crye-Leike Real Estate Services

Source: Arkansas MLS
Estimate Your Payment
Estimated Payment
$ 855.41 per month $634.29 Principal & Interest $138.00 Property Tax $83.13 Homeowner's InsuranceChange Payment Information
Privacy Policy / DMCA Notice / ADA Accessibility


This site is hosted, designed and copyright
© 1994 - 2026 by
Delta Media Group, Inc. -- Patent Pending --
504 Shadow Lane | MLS# 26021268
This single family home located at 504 Shadow Lane, Jonesboro, AR 72401 is currently listed for sale with an asking price of $285,000. This property was built in 1999 and has 4 bedrooms and 2 full baths with 2873 sq. ft. Shadow Lane is located in the Lanes subdivision. Search Lanes real estate on joannaclines.crye-leike.com today.