Joanna Clines

BEDS3
BATHS2 full
SQUARE FEET1,253
MLS#10129908
STATUSActive
PROPERTY TYPEResidential - Condominium
SUBDIVISIONBrendar Village
NEIGHBORHOODP
Property Description
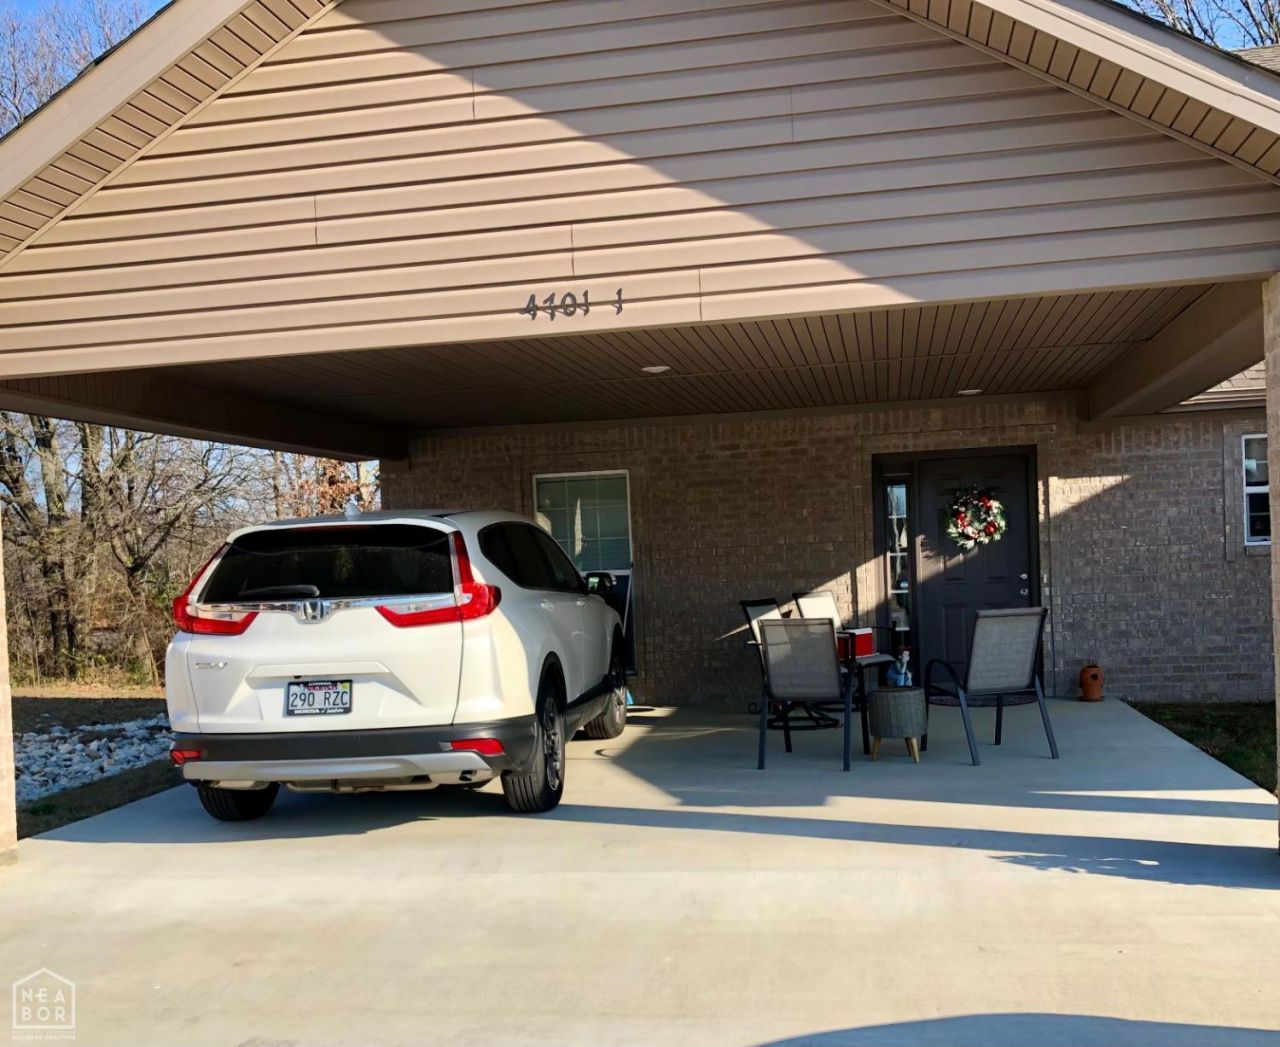
This beautifully maintained 4-year-old condo offers the perfect blend of modern style and low-maintenance living. Featuring 3 spacious bedrooms and 2 full baths, this home feels practically brand new from the moment you walk in. The open-concept layout is enhanced by vaulted ceilings, creating a bright and airy atmosphere throughout the main living areas. The kitchen is both stylish and functional with white cabinetry, granite countertops, a pantry, and plenty of workspace for cooking and entertaining. Luxury vinyl plank flooring flows throughout the home, complemented by crisp white painted walls for a clean, contemporary feel. Step outside to enjoy the covered patio, complete with a wood plank privacy dividerperfect for relaxing or entertaining guests. The all-brick exterior adds timeless curb appeal and durability, while city utilities provide convenience and peace of mind. With modern finishes, spacious rooms, and like-new condition, this condo is truly move-in ready.
Property Features
Property Type: Residential - Condominium
Cooling: Central, Electric
Garage: 2 car attached
Heating: Central, Electric
Roof Type: Architectural Shingle
Stories: 1.0
Taxes: $1,551
Year Built: 2022
Feature Descriptions
Appliances: Dishwasher Built-In, Electric Range, Microwave Built-In, Tankless Water Heater Gas
Days on Site: 4
Exterior: Patio Covered
Exterior: Brick
Fencing: None
Fireplace: None
Fireplace Y/N: No
Flood Zone: Unknown
Flooring: Vinyl
Foundation: Slab
Interior: Ceiling Fan(s), Vaulted Ceiling(s)
Laundry Y/N: No
Listing Terms: Cash, Conventional, In House
Lot: Corner Lot, Cul-de-sac, Level
Parcel #: 01-134041-08800
Sewer: City Sewer
Water: City
Window Treatments: Blinds
Local Schools
High School: Nettleton
Middle School: Nettleton
Elementary School: Fox Meadow
Listed By / Shown By
Listed By
Agency Name: Arkansas Elite Realty
Shown By
Agent Name: Joanna Clines
Agent Phone: (870) 761-6862
Agency Title: Crye-Leike Real Estate Services

Source: Neakbor MLS
Estimate Your Payment
Estimated Payment
$ 631.44 per month $444.00 Principal & Interest $129.25 Property Tax $58.19 Homeowner's InsuranceChange Payment Information
Privacy Policy / DMCA Notice / ADA Accessibility


This site is hosted, designed and copyright
© 1994 - 2026 by
Delta Media Group, Inc. -- Patent Pending --
4701 Antosh Circle | MLS# 10129908
This condo located at 4701 Antosh Circle, Jonesboro, AR 72404 is currently listed for sale with an asking price of $199,500. This property was built in 2022 and has 3 bedrooms and 2 full baths with 1253 sq. ft. Antosh Circle is located in the Brendar Village subdivision. Search Brendar Village real estate on joannaclines.crye-leike.com today.