Joanna Clines

BEDS3
BATHS2 full
SQUARE FEET1,846
MLS#26020671
STATUSNew Listing
PROPERTY TYPEResidential - Single Family
SUBDIVISIONMetes & Bounds
NEIGHBORHOODPARAGOULD AREAS - OTHER
Property Description
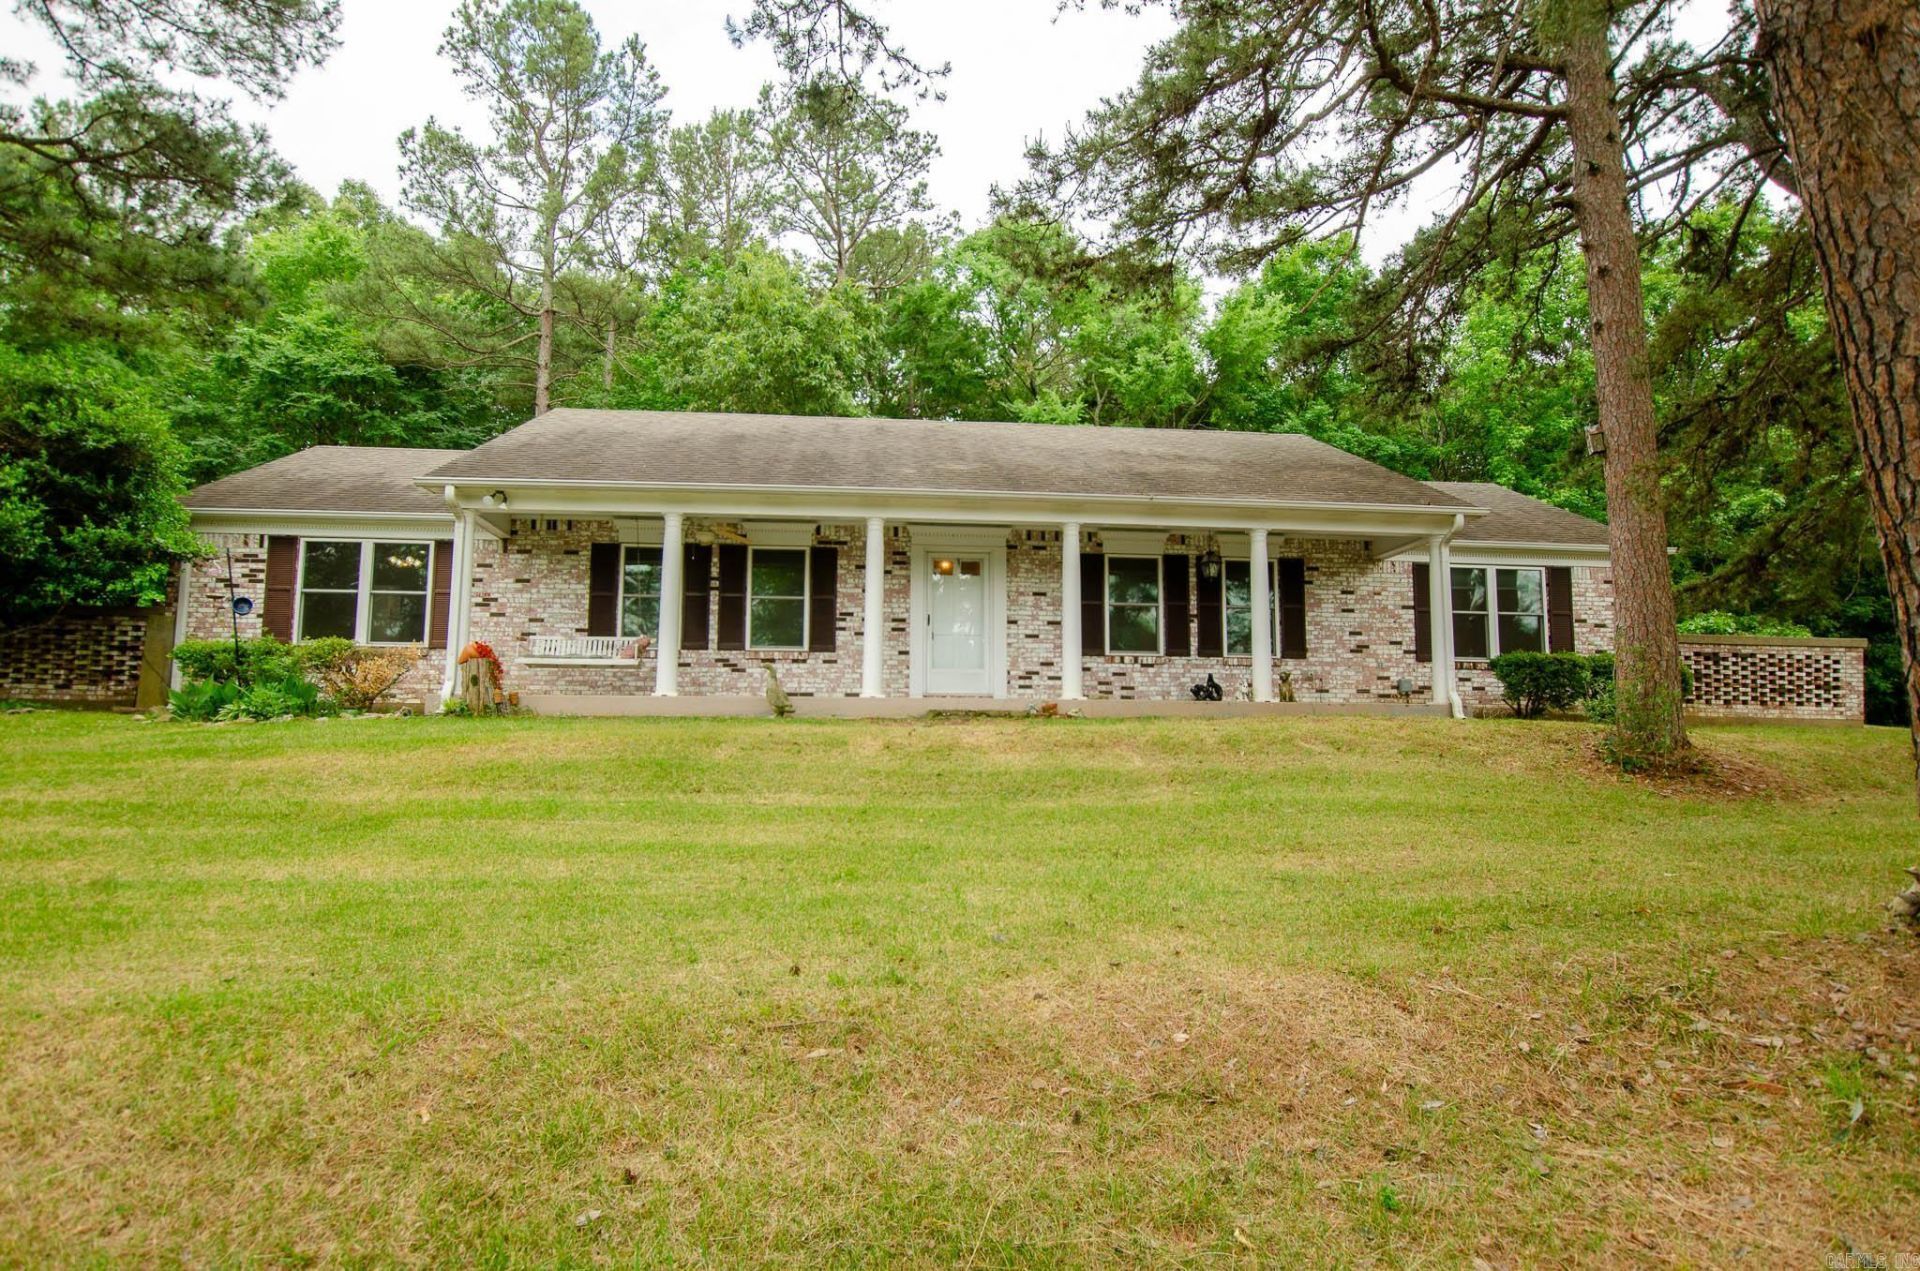
Tucked away on 1.4 acres near the Paragould Country Club, this classic brick ranch offers the kind of space and setting that's hard to find. Wake up to peaceful pond views, enjoy evenings by the brick fireplace, and spread out with two separate living areas perfect for entertaining or everyday life. The updated primary bathroom adds a fresh touch, while newer windows bring in beautiful natural light throughout the home. Need extra space? The finished attic offers tons of storage, and the detached accessory building with living quarters, kitchen, and full bath opens the door for guests, a home office, or rental potential. With a 2-car garage, storage closets, and room to breathe both inside and out, this property blends comfort, flexibility, and country club-area charm in one inviting package.
Property Features
Property Type: Residential - Single Family
Basement: None
Cooling: Central
Heating: Central Heat
Home Style: Ranch
Lot Size: 1.40 Acres
Roof Type: Composition
Stories: 1.0
Taxes: $1,246
Year Built: 1975
Amenities
Floored Attic
Ceiling Fan(s)
Kit Counter-Formica
Porch
Outside Storage Area
Shop
Feature Descriptions
Appliance(s)/Kitchen Equipment: Electric Range, Dishwasher
Days on Site: 5
Dining: Living/Dining Combo, Breakfast Bar
Exterior: Brick
Fireplace: Gas Logs Present
Flooring: Tile, Laminate
Lot descriprion: Sloped, Other (see remarks)
Lot Dimensions: 1.4 acre(s)
Other Room(s): Formal Living Room, Den/Family Room, In-Law Quarters, Bonus Room
Parking Notes: Garage, Two Car, Side Entry
Sewer: Septic
Water: Public Water
Local Schools
High School: Greene County Tech
Middle School: Greene County Tech
Elementary School: Greene County Tech
Listed By / Shown By
Listed By
Agency Name: Coldwell Banker Village Communities
Agency Phone: 870-935-7800
Shown By
Agent Name: Joanna Clines
Agent Phone: (870) 761-6862
Agency Title: Crye-Leike Real Estate Services

Source: Arkansas MLS
Estimate Your Payment
Estimated Payment
$ 832.57 per month $644.30 Principal & Interest $103.83 Property Tax $84.44 Homeowner's InsuranceChange Payment Information
Privacy Policy / DMCA Notice / ADA Accessibility


This site is hosted, designed and copyright
© 1994 - 2026 by
Delta Media Group, Inc. -- Patent Pending --
3904 Finch Road | MLS# 26020671
This single family home located at 3904 Finch Road, Paragould, AR 72450 is currently listed for sale with an asking price of $289,500. This property was built in 1975 and has 3 bedrooms and 2 full baths with 1846 sq. ft. Finch Road is located in the Metes & Bounds subdivision. Search Metes & Bounds real estate on joannaclines.crye-leike.com today.