Joanna Clines

BEDS3
BATHS2 full
SQUARE FEET1,125
MLS#26021169
STATUSNew Listing
PROPERTY TYPEResidential - Single Family
SUBDIVISIONTIMBERWOOD PARK
NEIGHBORHOODCABOT SCHOOL DISTRICT
Property Description
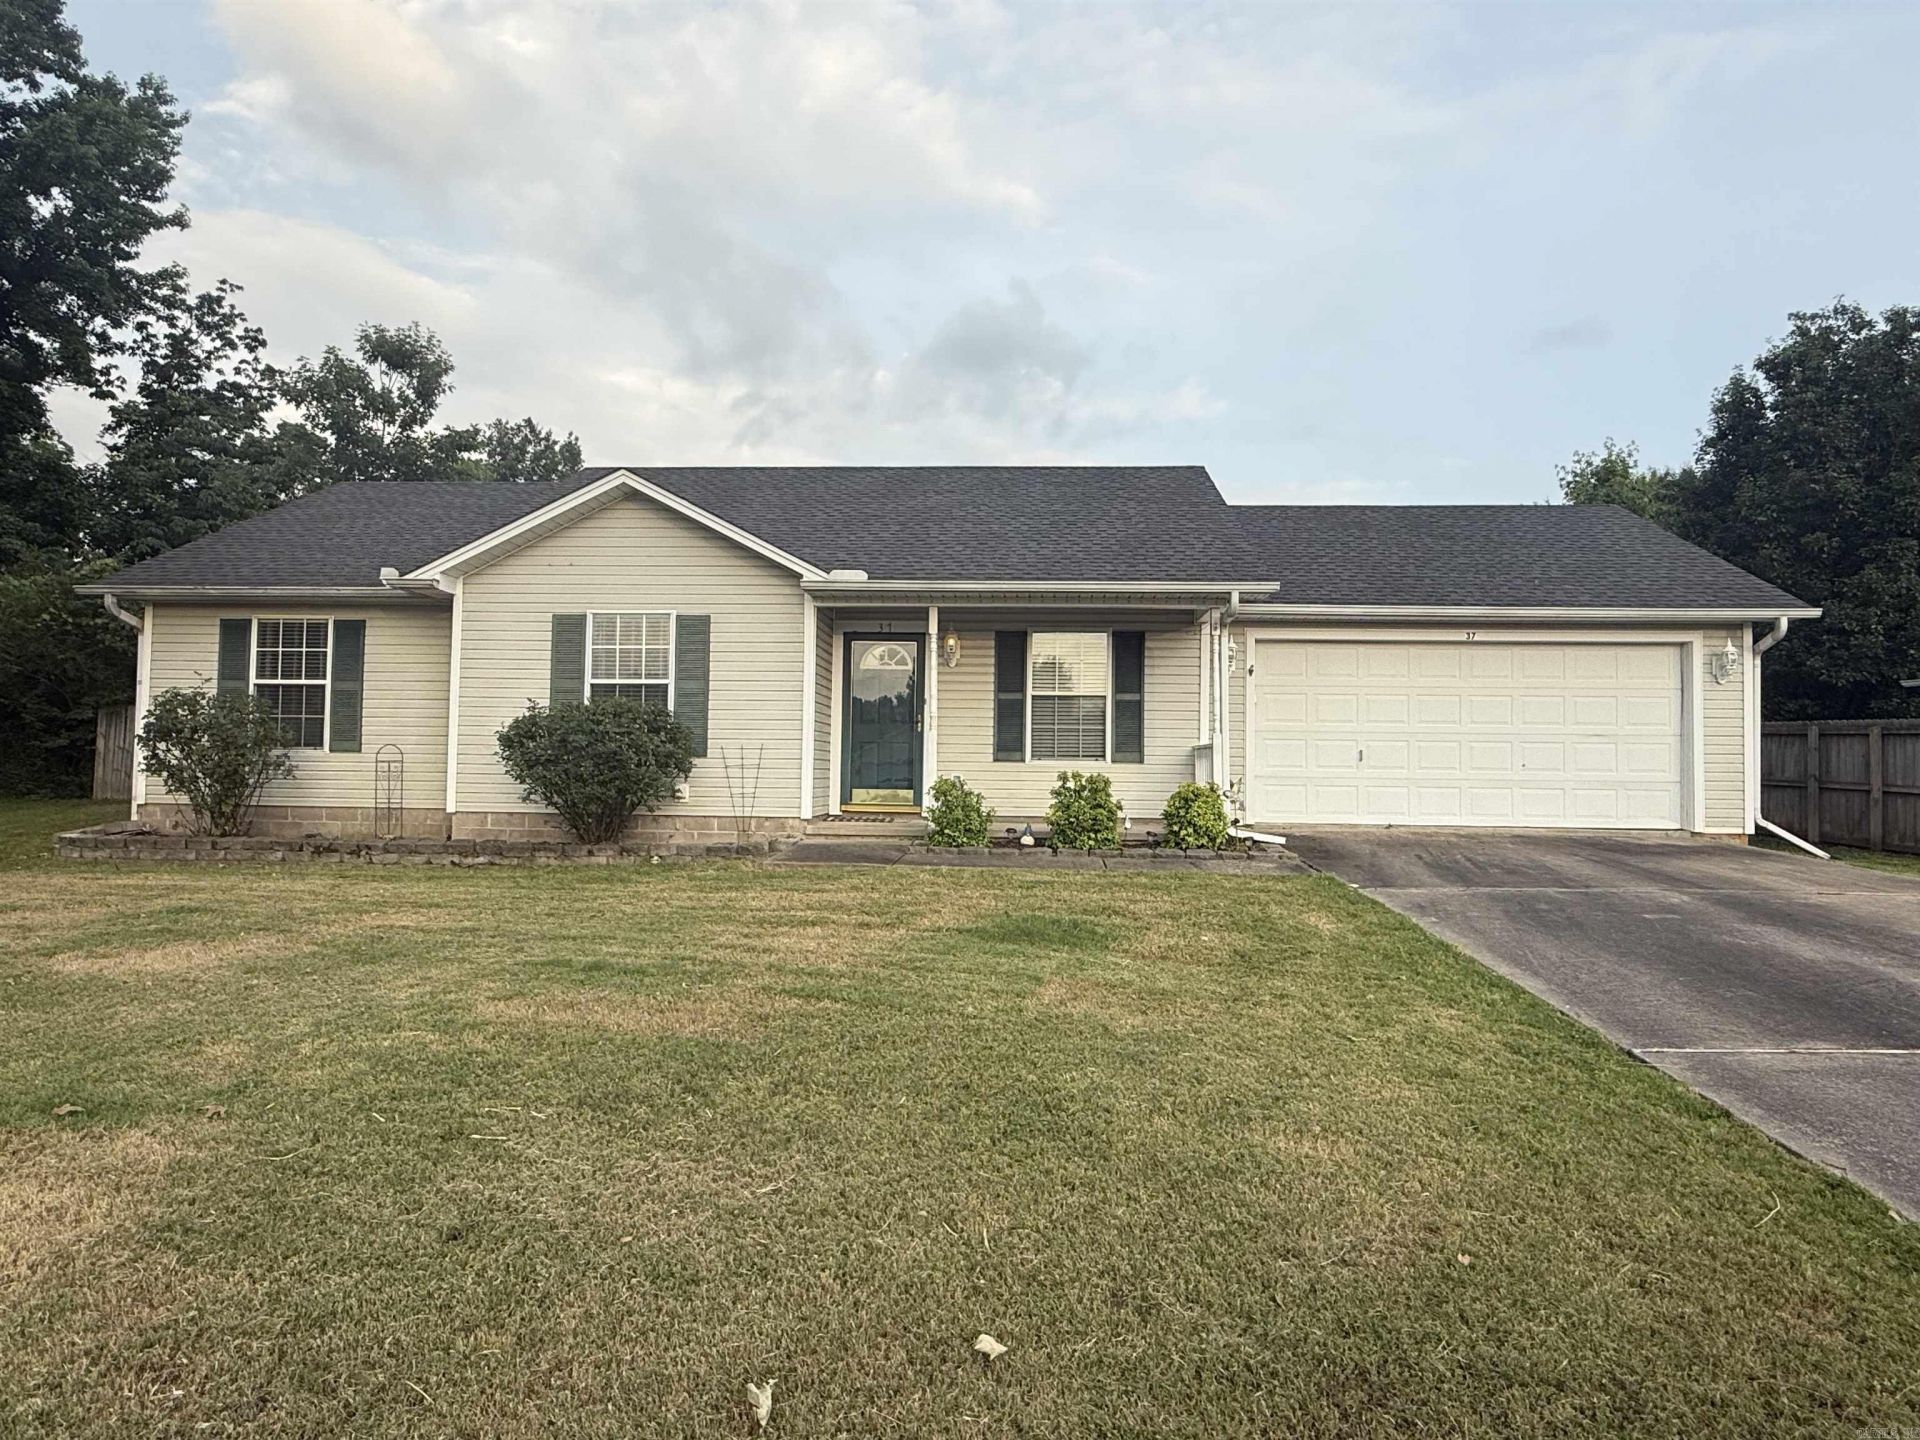
Beautifully maintained 3-bedroom, 2-bath home tucked away on a quiet, low-traffic cul-de-sac. This inviting home features a separate dining room and a spacious den with a large picture window that fills the space with natural light. The kitchen offers granite countertops, a built-in microwave, and an electric stove, making it both functional and stylish. Step outside to enjoy the private backyard with a privacy fence and patio, perfect for entertaining guests or relaxing with your morning coffee. Additional features include a 2-car garage, maintenance-free exterior, roof approximately 6 years old, and water heater approximately 2 years old. This move-in ready home combines comfort, convenience, and curb appeal! Call and make this one yours today!
Property Features
Property Type: Residential - Single Family
Cooling: Central
Fenced: Yes
Heating: Central Heat
Home Style: Traditional
Roof Type: Composition
Stories: 1.0
Taxes: $943
Year Built: 2001
Amenities
Washer Connection
Dryer Connection-Gas
Dryer Connection-Electric
Water Heater-Gas
Ceiling Fan(s)
Kit Counter- Granite Slab
Patio
Fully Fenced
Wood Fence
Feature Descriptions
Appliance(s)/Kitchen Equipment: Dishwasher, Disposal
Dining: Separate Dining Room
Exterior: Metal/Vinyl Siding
Fireplace: None
Flooring: Carpet, Tile, Laminate
Lot descriprion: Level, Cul-de-sac, In Subdivision
Other Room(s): Great Room
Parking Notes: Garage, Two Car
Sewer: Public Sewer
Water: Public Water
Listed By / Shown By
Listed By
Agency Name: IRealty Arkansas - Sherwood
Agency Phone: 501-392-6298
Shown By
Agent Name: Joanna Clines
Agent Phone: (870) 761-6862
Agency Title: Crye-Leike Real Estate Services

Source: Arkansas MLS
Estimate Your Payment
Estimated Payment
$ 541.98 per month $409.70 Principal & Interest $78.58 Property Tax $53.69 Homeowner's InsuranceChange Payment Information
Privacy Policy / DMCA Notice / ADA Accessibility


This site is hosted, designed and copyright
© 1994 - 2026 by
Delta Media Group, Inc. -- Patent Pending --
37 Elk Bear Lane | MLS# 26021169
This single family home located at 37 Elk Bear Lane, Cabot, AR 72023 is currently listed for sale with an asking price of $184,090. This property was built in 2001 and has 3 bedrooms and 2 full baths with 1125 sq. ft. Elk Bear Lane is located in the TIMBERWOOD PARK subdivision. Search TIMBERWOOD PARK real estate on joannaclines.crye-leike.com today.