Joanna Clines

SQUARE FEET1,971
MLS#26036355
STATUSNew Listing
PROPERTY TYPEResidential - Single Family
SUBDIVISIONWestern Hills Phase I
NEIGHBORHOODJACKSONVILLE
Property Description
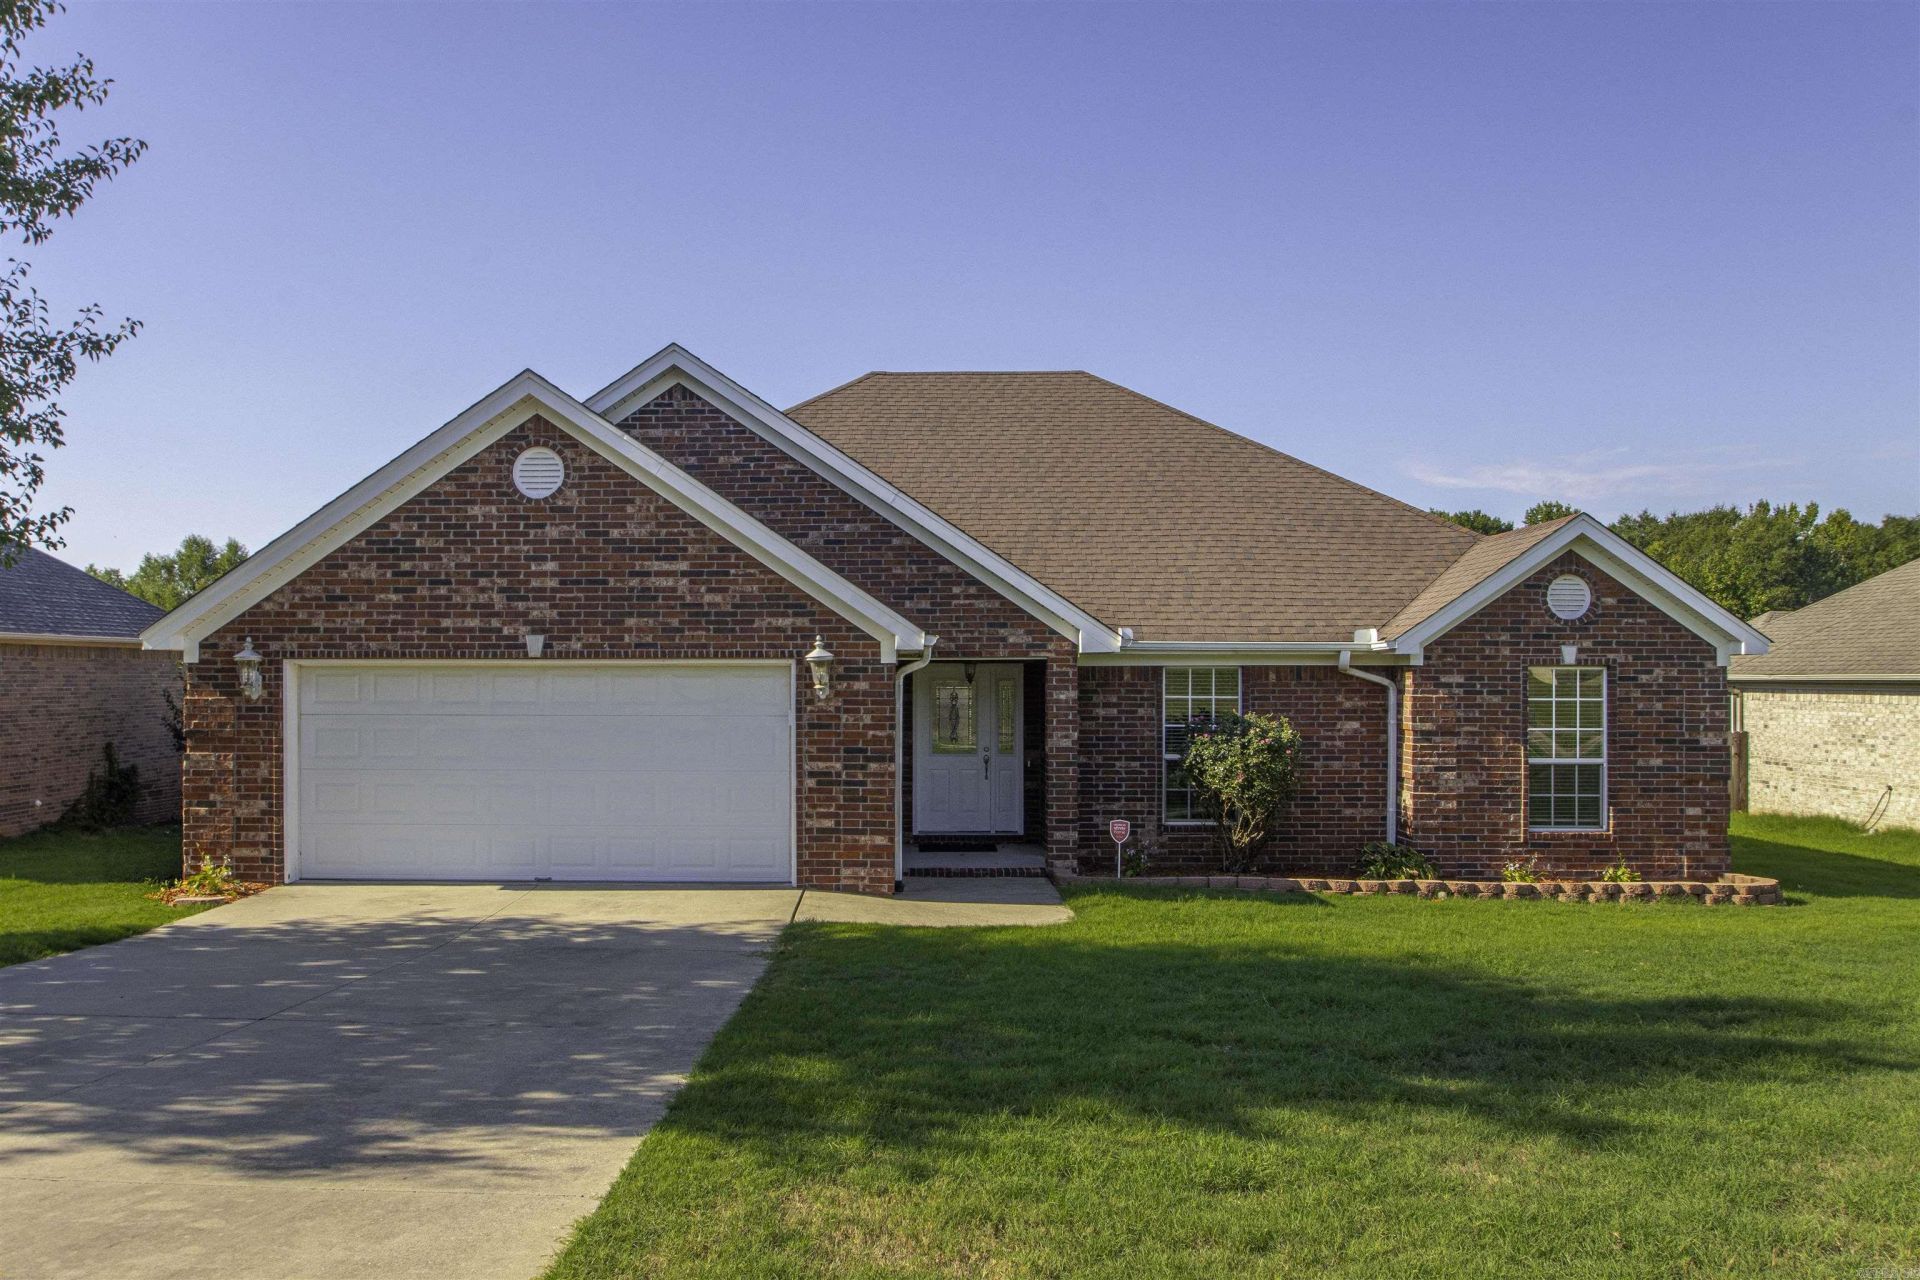
Stately Single-Level 4BR/2BA Home Near LRAFB! Welcome to this beautifully updated 4-bedroom, 2-bathroom all-brick home offering modern comfort and ultimate convenience. Minutes from Little Rock Air Force Base, major highways, local shopping, and dining, this move-in-ready property features brand-new paint and stylish flooring throughout. Step inside to a spacious living room highlighted by a cozy corner fireplace and elegant tray ceilings. The heart of the home is the bright kitchen, boasting a breakfast bar, abundant cabinet and counter space, and a handy built-in desk area just off the sideâ??perfect for managing daily schedules or working from home. A versatile bonus room off the living room offers flexible space to suit your needs as a formal dining room, home office, or playroom. Retreat to the primary suite, complete with dual "his and hers" closets and a relaxing Jacuzzi tub. Outside, enjoy entertaining or unwinding on the nice back deck overlooking a fully fenced, private backyard. With its practical layout, fresh updates, and ideal location, this home is a must-see! Schedule your private showing today. Sq. Ft. Approx. Please measure.
Property Features
Property Type: Residential - Single Family
Basement: None
Cooling: Central
Fenced: Yes
Heating: Central Heat
Home Style: Traditional
Lot Size: 0.21 Acres
Roof Type: Architectural Shingle
Stories: 1.0
Taxes: $2,268
Year Built: 2003
Amenities
Walk-In Closet(s)
Built-Ins
Ceiling Fan(s)
Walk-in Shower
Breakfast Bar
Kit Counter-Formica
Deck
Fully Fenced
Guttering
Wood Fence
Feature Descriptions
Appliance(s)/Kitchen Equipment: Free-Standing Stove, Microwave, Electric Range, Dishwasher, Disposal, Refrigerator-Stays
Days on Site: 1
Dining: Separate Dining Room, Eat-In Kitchen, Breakfast Bar
Exterior: Brick
Fireplace: Gas Starter, Gas Logs Present
Flooring: Luxury Vinyl
Lot descriprion: Sloped, In Subdivision
Lot Dimensions: 0.21 acre(s)
Other Room(s): Office/Study, Laundry
Parking Notes: Garage, Two Car, Auto Door Opener
Sewer: Public Sewer
Water: Public Water
Listed By / Shown By
Listed By
Agency Name: Michele Phillips & Co. Realtors
Agency Phone: 501-834-3433
Shown By
Agent Name: Joanna Clines
Agent Phone: (870) 761-6862
Agency Title: Crye-Leike Real Estate Services

Source: Arkansas MLS
Estimate Your Payment
Estimated Payment
$ 906.41 per month $634.29 Principal & Interest $189.00 Property Tax $83.13 Homeowner's InsuranceChange Payment Information
Privacy Policy / DMCA Notice / ADA Accessibility


This site is hosted, designed and copyright
© 1994 - 2026 by
Delta Media Group, Inc. -- Patent Pending --
3409 N Ridge Dr | MLS# 26036355
This single family home located at 3409 N Ridge Dr , Jacksonville, AR 72076 is currently listed for sale with an asking price of $285,000. This property was built in 2003 and has 4 bedrooms and 2 full baths with 1971 sq. ft. N Ridge Dr is located in the Western Hills Phase I subdivision. Search Western Hills Phase I real estate on joannaclines.crye-leike.com today.