Joanna Clines

BEDS4
BATHS2 full
SQUARE FEET2,509
MLS#26036218
STATUSNew Listing
PROPERTY TYPEResidential - Single Family
SUBDIVISIONWESTPOINTE NORTH
NEIGHBORHOODBRYANT
Property Description
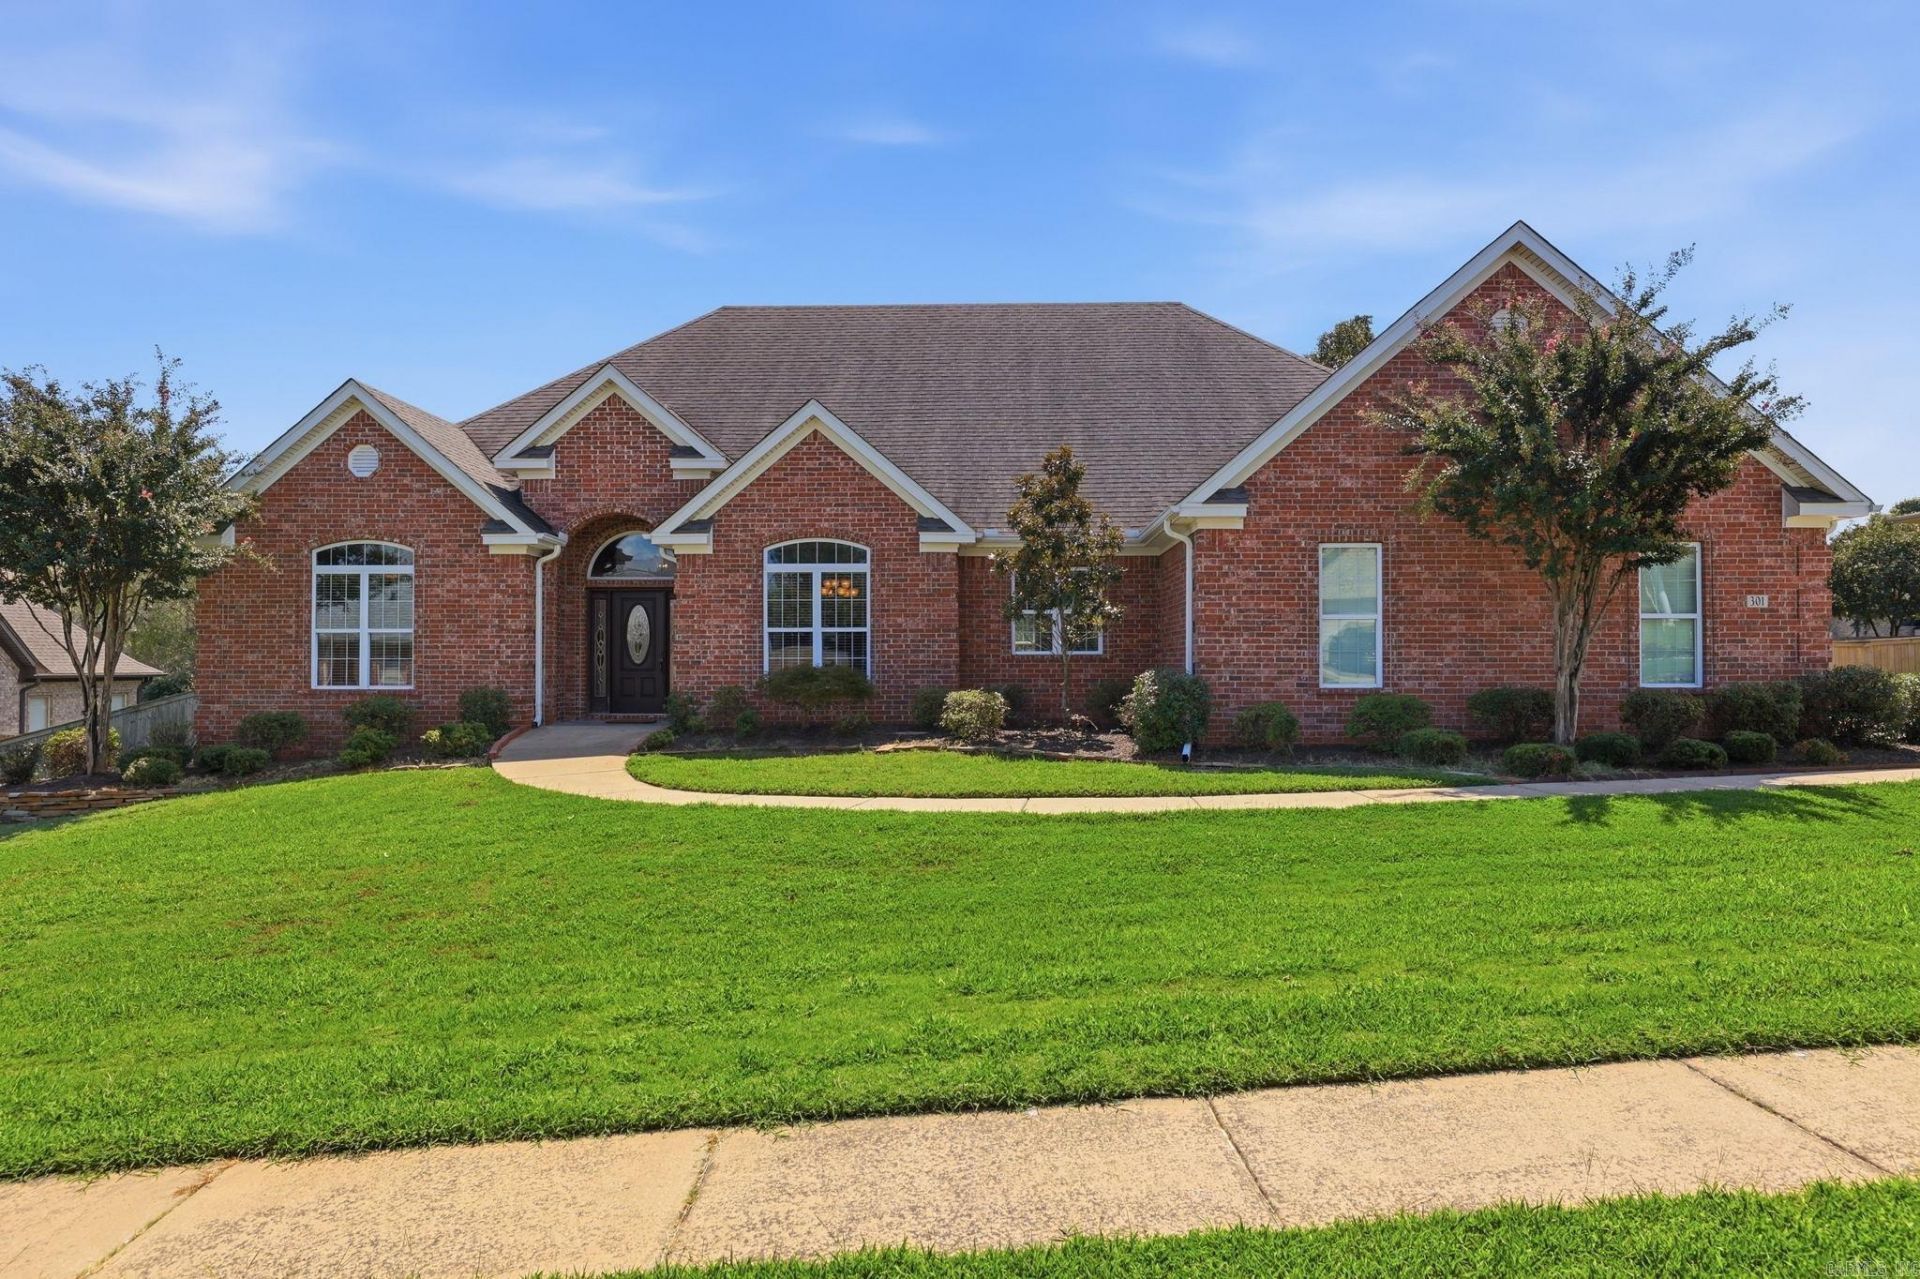
Welcome home to this beautiful custom-built 4-bedroom, 2-bath home situated on a spacious half-acre double lot in a great Bryant location! Built in 2014, This home offers numerous custom features and upgrades throughout, along with a rare 3-car garage and plenty of room both inside and out. The large family room provides a comfortable gathering space, while the separate dining room is perfect for entertaining. The spacious kitchen and living areas flow easily for everyday living. A dedicated laundry room includes a built-in office area, adding valuable functionality and organization. The large primary suite offers plenty of space to unwind, and the home was thoughtfully designed to be ADA accessible if needed. Step outside to an oversized covered back patio overlooking the huge backyard???an ideal setting for entertaining, relaxing, or enjoying the extra space provided by the double lot. With its custom features, generous room sizes, 3-car garage, expansive lot, and move-in-ready condition, this home offers a combination of space and functionality that is hard to find in Bryant!
Property Features
Property Type: Residential - Single Family
Cooling: Central
Heating: Central Heat
Home Style: Traditional
Lot Size: 0.50 Acres
Roof Type: Architectural Shingle
Stories: 1.0
Taxes: $3,353
Year Built: 2014
Amenities
Handicapped Design
Built-Ins
Ceiling Fan(s)
Walk-in Shower
Deck
Feature Descriptions
Appliance(s)/Kitchen Equipment: Built-In Stove, Microwave, Dishwasher, Disposal, Wall Oven
Days on Site: 3
Dining: Separate Dining Room
Exterior: Brick
Fireplace: Gas Logs Present
Flooring: Carpet, Wood, Tile
Lot descriprion: Level
Lot Dimensions: 0.5 acre(s)
Other Room(s): Formal Living Room, Laundry
Parking Notes: Three Car
Sewer: Public Sewer
Water: Public Water
Listed By / Shown By
Listed By
Agency Name: Arkansas Land & Realty, Inc.
Agency Phone: 501-910-1111
Shown By
Agent Name: Joanna Clines
Agent Phone: (870) 761-6862
Agency Title: Crye-Leike Real Estate Services

Source: Arkansas MLS
Estimate Your Payment
Estimated Payment
$ 1,336.65 per month $934.74 Principal & Interest $279.42 Property Tax $122.50 Homeowner's InsuranceChange Payment Information
Privacy Policy / DMCA Notice / ADA Accessibility


This site is hosted, designed and copyright
© 1994 - 2026 by
Delta Media Group, Inc. -- Patent Pending --
301 Cedar Drive | MLS# 26036218
This single family home located at 301 Cedar Drive, Bryant, AR 72202 is currently listed for sale with an asking price of $419,999. This property was built in 2014 and has 4 bedrooms and 2 full baths with 2509 sq. ft. Cedar Drive is located in the WESTPOINTE NORTH subdivision. Search WESTPOINTE NORTH real estate on joannaclines.crye-leike.com today.