Joanna Clines

SQUARE FEET3,545
MLS#26000680
STATUSActive
PROPERTY TYPEResidential - Single Family
SUBDIVISIONHill Home Estates Phase II
NEIGHBORHOODPARAGOULD (SOUTHWEST)
Property Description
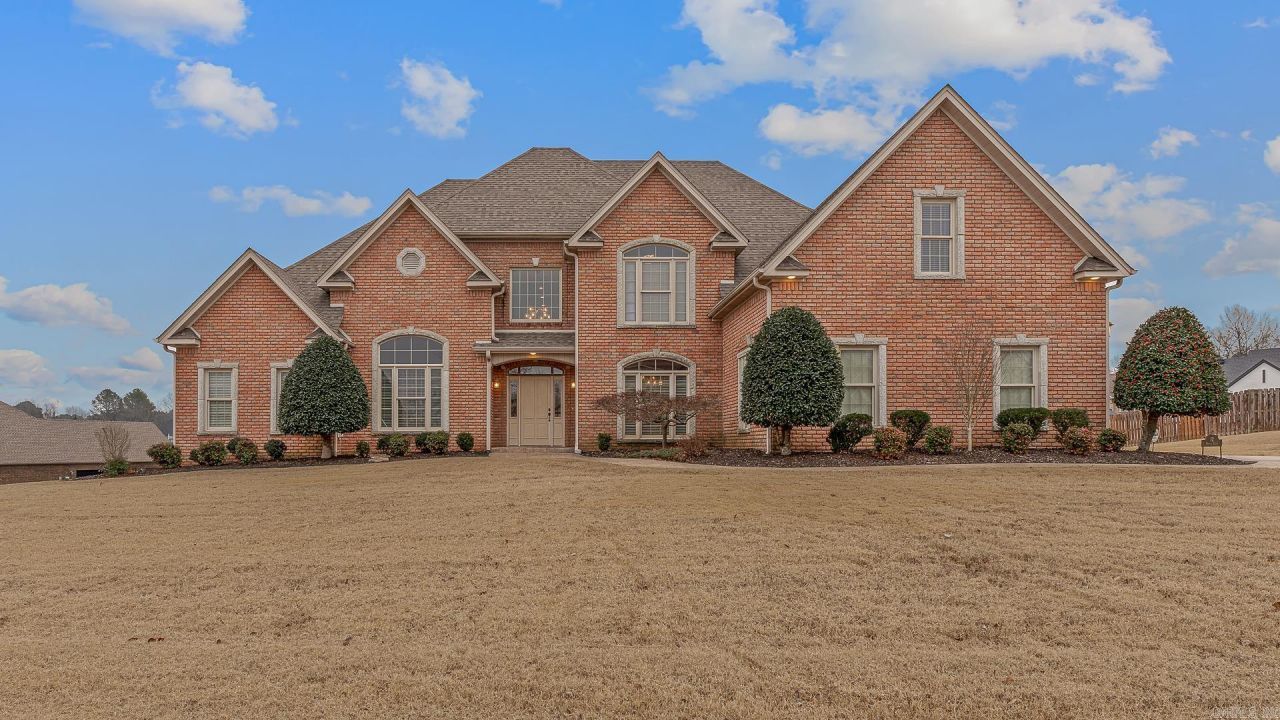
This inviting 4+ bedroom, 4-bath home blends space, style, and comfort with a layout designed to impress and live beautifully. From the moment you enter the two-story foyer and great room, the home feels open and welcoming, anchored by hand-scraped hardwood floors and thoughtfully designed gathering spaces. The main-level primary suite is a true retreat, complete with a screened porch and spa-like bath featuring double vanities, a whirlpool tub, glass-block marble shower, and a spacious dual-sided closet. Entertaining is effortless with a formal dining room with built-ins, a flexible formal living or office space, and a stunning island kitchen offering granite countertops, maple cabinetry, double ovens, ice maker, vaulted breakfast room, and a dry bar connecting the kitchen and dining areas. A guest bedroom with a full bath and laundry complete the main level. Upstairs, a loft with a Juliet balcony overlooks the great room, while additional bedrooms, a bonus room, and well-appointed baths provide room for everyone. Enjoy outdoor living on the stamped concrete patio, plus the convenience of a full three-car garage and two Marathon water heaters.
Property Features
Property Type: Residential - Single Family
Basement: None
Cooling: Central
Heating: Central Heat
Home Style: Traditional
Lot Size: 0.53 Acres
Roof Type: Architectural Shingle
Stories: 2.0
Taxes: $3,500
Year Built: 2004
Feature Descriptions
Appliance(s)/Kitchen Equipment: Built-In Stove, Double Oven, Microwave, Electric Range, Dishwasher, Disposal, Pantry, Refrigerator-Stays, Ice Maker Connection, Ice Machine
Days on Site: 142
Dining: Separate Dining Room, Eat-In Kitchen, Breakfast Bar
Exterior: Brick, Metal/Vinyl Siding
Fireplace: Gas Logs Present
Flooring: Carpet, Wood, Tile
Lot descriprion: Sloped, Extra Landscaping, In Subdivision, Common to Golf Course
Lot Dimensions: 0.53 acre(s)
Other Room(s): Formal Living Room, Great Room, Office/Study, Game Room, Bonus Room, Laundry
Parking Notes: Garage, Three Car, Auto Door Opener, Side Entry
Sewer: Public Sewer
Water: Public Water
Local Schools
High School: Greene County Tech
Middle School: Greene County Tech
Elementary School: Greene County Tech
Listed By / Shown By
Listed By
Agency Name: IMAGE Realty
Agency Phone: 870-236-2121
Shown By
Agent Name: Joanna Clines
Agent Phone: (870) 761-6862
Agency Title: Crye-Leike Real Estate Services

Source: Arkansas MLS
Estimate Your Payment
Estimated Payment
$ 1,673.63 per month $1,221.84 Principal & Interest $291.67 Property Tax $160.13 Homeowner's InsuranceChange Payment Information
Privacy Policy / DMCA Notice / ADA Accessibility


This site is hosted, designed and copyright
© 1994 - 2026 by
Delta Media Group, Inc. -- Patent Pending --
12 Victor Drive | MLS# 26000680
This single family home located at 12 Victor Drive, Paragould, AR 72450 is currently listed for sale with an asking price of $549,000. This property was built in 2004 and has 4 bedrooms and 4 full baths with 3545 sq. ft. Victor Drive is located in the Hill Home Estates Phase II subdivision. Search Hill Home Estates Phase II real estate on joannaclines.crye-leike.com today.