Joanna Clines

BEDS2
BATHS2 full
SQUARE FEET2,248
MLS#25034057
STATUSUnder Contract
PROPERTY TYPEResidential - Single Family
SUBDIVISIONENCLAVE
NEIGHBORHOODPARAGOULD (SOUTHWEST)
Property Description
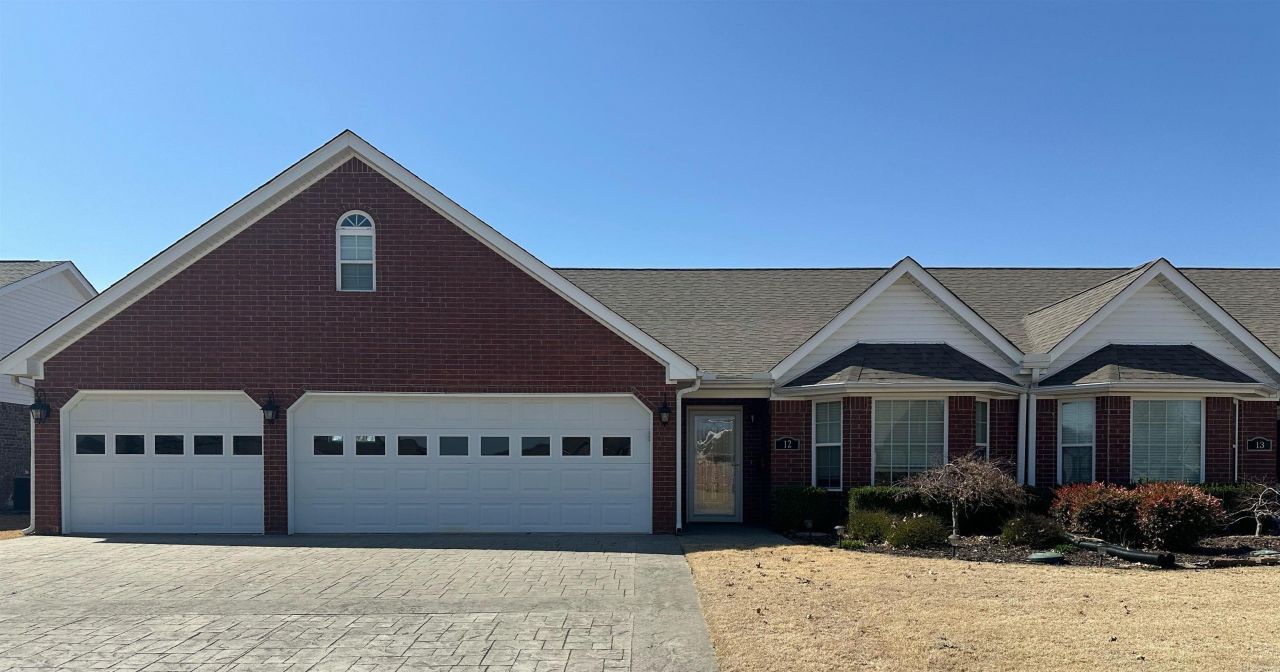
This luxurious condo, located within The Enclave, boasts an open-concept living, dining, and kitchen area with a gas log fireplace and vaulted ceiling. The kitchen features granite countertops, an island bar, and all the appliances stay. The primary suite offers a whirlpool tub, walk-in shower, double vanities, and a spacious closet. A large second bedroom features a large closet and a bay window. An additional bonus room upstairs includes double closets and can be utilized as a bedroom. Hardwood flooring and tile can be found throughout the condo, except in the bedrooms, which have carpet. A den and a covered porch are located at the rear of the condo. Ample parking is available in the three-car garage. This is a must see property. See "Agent Comments"
Property Features
Property Type: Residential - Single Family
Basement: None
Cooling: Central
Fenced: Yes
Heating: Central Heat
Lot Size: 0.13 Acres
Roof Type: Composition
Stories: 1.0
Taxes: $1,928
Year Built: 2010
Amenities
Washer-Stays
Dryer-Stays
Water Heater-Electric
Whirlpool/Hot Tub/Spa
Smoke Detector(s)
Walk-In Closet(s)
Handicapped Design
Ceiling Fan(s)
Walk-in Shower
Patio
Porch
Partially Fenced
Guttering
Brick Fence
Feature Descriptions
Appliance(s)/Kitchen Equipment: Microwave, Surface Range, Dishwasher, Disposal, Pantry, Refrigerator-Stays
Days on Site: 275
Dining: Kitchen/Dining Combo, Breakfast Bar
Exterior: Brick
Fireplace: Gas Logs Present
Flooring: Carpet, Wood, Tile
Lot descriprion: Level, Pond, Extra Landscaping, In Subdivision
Lot Dimensions: 0.13 acre(s)
Other Room(s): Bonus Room
Parking Notes: Garage, Three Car
Water: Public Water
Local Schools
High School: Greene County Tech
Middle School: Greene County Tech
Elementary School: Greene County Tech
Listed By / Shown By
Listed By
Agency Name: Journey Real Estate
Agency Phone: 870-236-9110
Shown By
Agent Name: Joanna Clines
Agent Phone: (870) 761-6862
Agency Title: Crye-Leike Real Estate Services

Source: Arkansas MLS
Estimate Your Payment
Estimated Payment
$ 1,014.01 per month $754.47 Principal & Interest $160.67 Property Tax $98.88 Homeowner's InsuranceChange Payment Information
Privacy Policy / DMCA Notice / ADA Accessibility


This site is hosted, designed and copyright
© 1994 - 2026 by
Delta Media Group, Inc. -- Patent Pending --
12 Enclave Circle | MLS# 25034057
This single family home located at 12 Enclave Circle, Paragould, AR 72450 is currently listed for sale with an asking price of $339,000. This property was built in 2010 and has 2 bedrooms and 2 full baths with 2248 sq. ft. Enclave Circle is located in the ENCLAVE subdivision. Search ENCLAVE real estate on joannaclines.crye-leike.com today.