Joanna Clines

BEDS4
BATHS3 full
SQUARE FEET2,656
MLS#26028661
STATUSNew Listing
PROPERTY TYPEResidential - Single Family
SUBDIVISIONMAUMELLE VALLEY ESTATES
NEIGHBORHOODMAUMELLE and SURROUNDING AREAS
Property Description
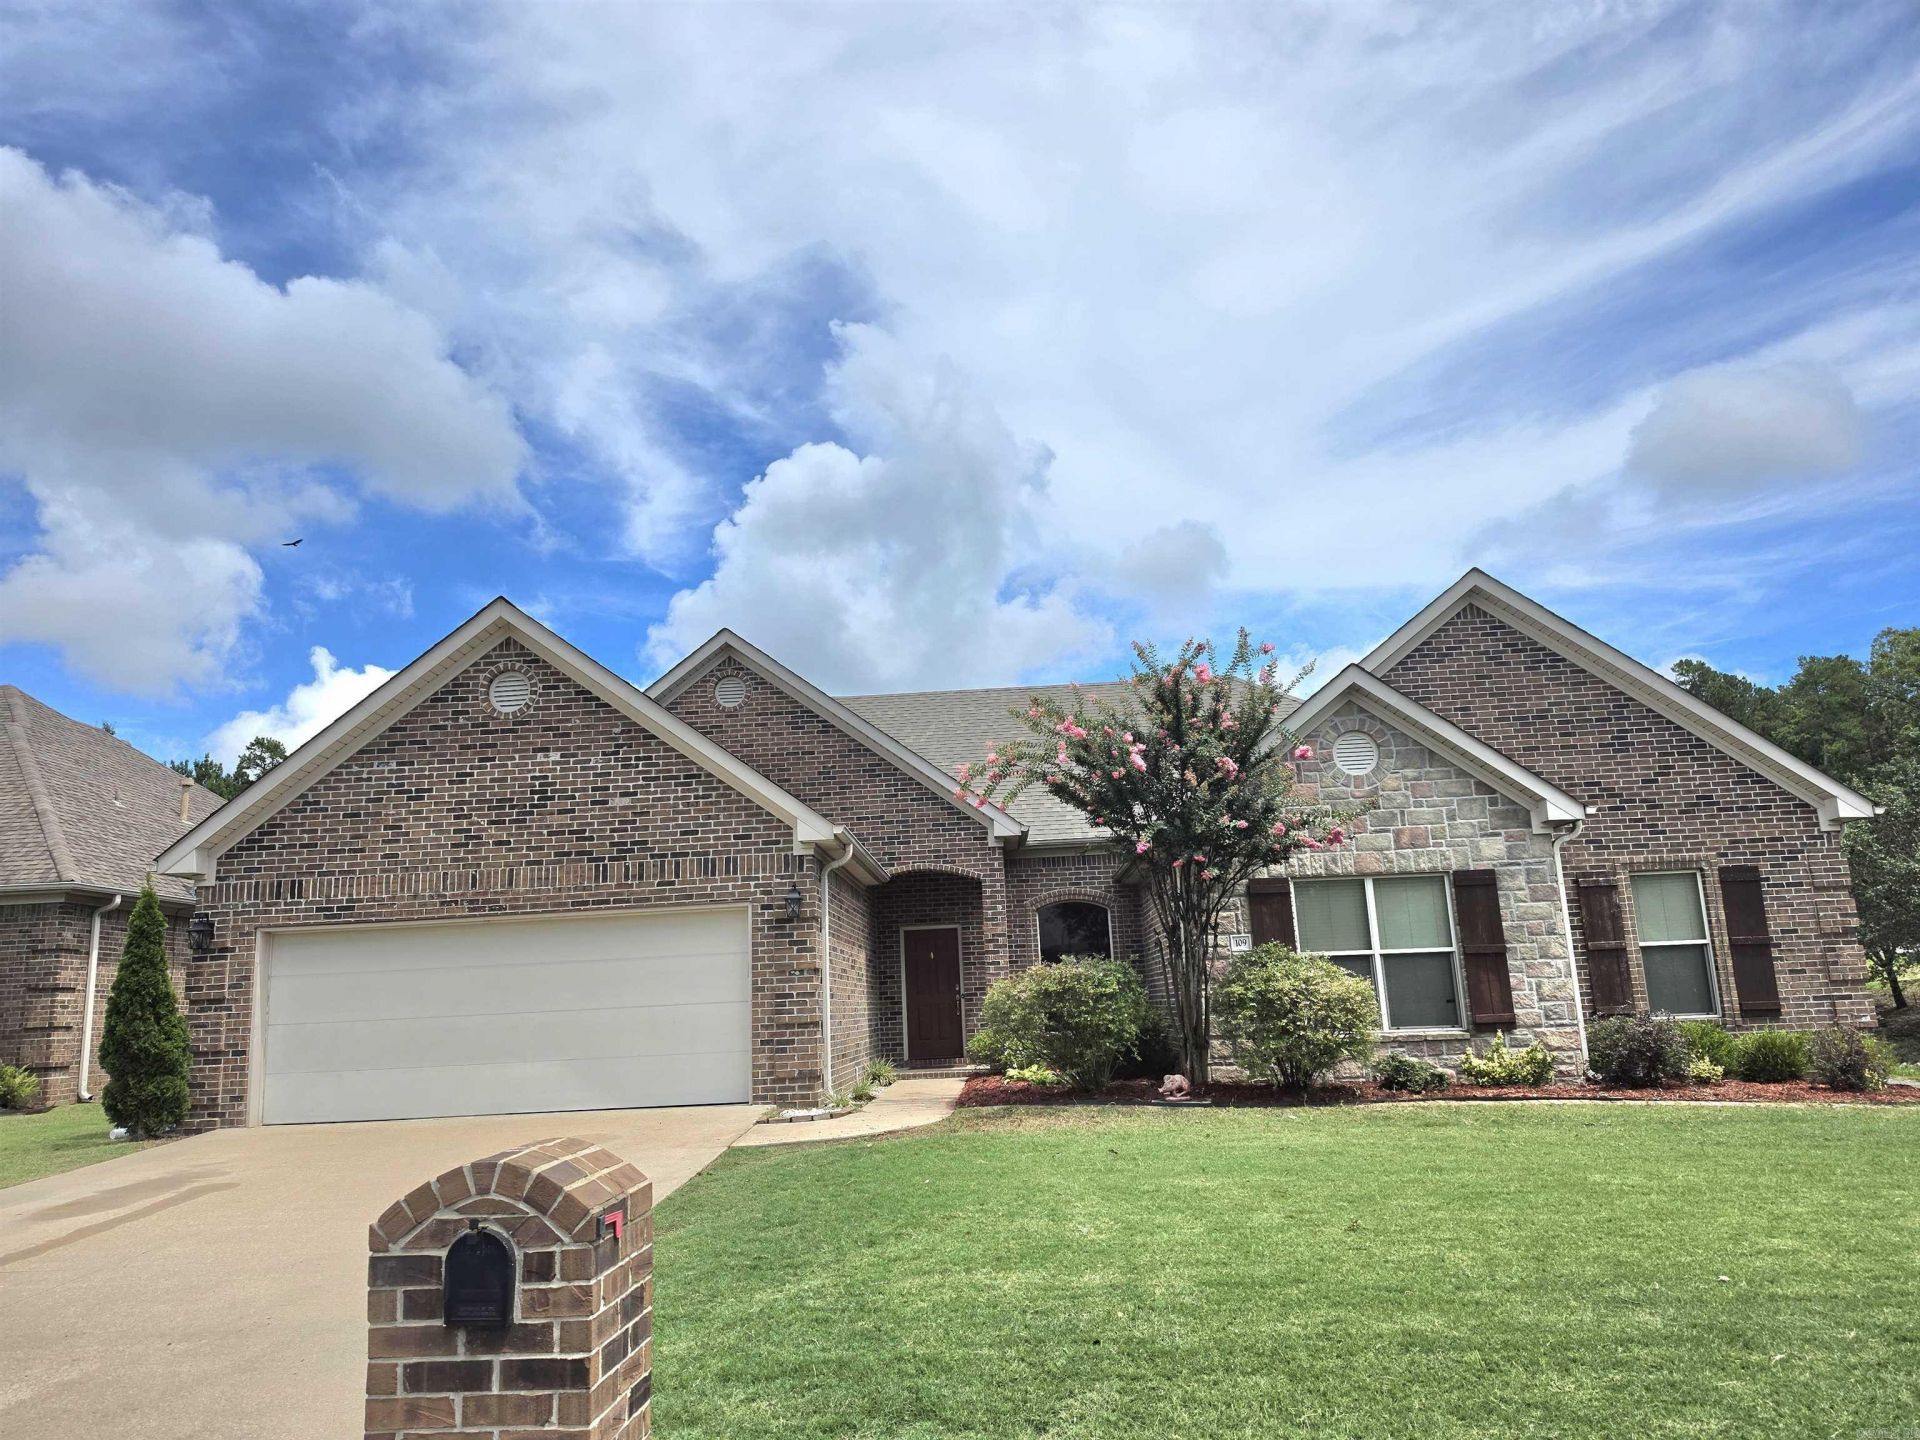
This beautiful 4 bedroom 3 bath 2 car garage has plenty of space for a growing family. Split floor plan, nice size eat-in kitchen that opens up to the hearth room with a cozy fireplace, with 2 living areas for entertainment or just extra space for the entire family to enjoy. The kitchen has a breakfast bar, island with plenty of space. A fully fenced back yard with a covered patio to enjoy the privacy and moments to relax. Updates include interior painting, updated master shower. Call today for a tour. Agents see remarks!
Property Features
Property Type: Residential - Single Family
Cooling: Central
Fenced: Yes
Heating: Central Heat
Home Style: Traditional
Lot Size: 0.23 Acres
Roof Type: Composition
Stories: 1.0
Taxes: $2,781
Year Built: 2008
Amenities
Washer Connection
Dryer Connection-Electric
Water Heater-Gas
Smoke Detector(s)
Window Treatments
Walk-In Closet(s)
Ceiling Fan(s)
Walk-in Shower
Breakfast Bar
Patio
Porch
Fully Fenced
Guttering
Wood Fence
Feature Descriptions
Appliance(s)/Kitchen Equipment: Free-Standing Stove, Microwave, Gas Range, Dishwasher, Disposal, Pantry, Refrigerator-Stays, Ice Maker Connection
Area Amenities: Swimming Pool(s), Playground, Picnic Area, Mandatory Fee, Golf Course, Fitness/Bike Trail, Senior Community
Days on Site: 1
Dining: Separate Dining Room, Eat-In Kitchen, Separate Breakfast Rm, Breakfast Bar
Exterior: Brick
Fireplace: Woodburning-Site-Built, Gas Starter
Flooring: Wood, Tile
Lot descriprion: Level, In Subdivision
Lot Dimensions: 0.23 acre(s)
Other Room(s): Formal Living Room, Den/Family Room, Laundry
Parking Notes: Garage, Two Car
Sewer: Public Sewer
Water: Public Water
Listed By / Shown By
Listed By
Agency Name: Natural State Realty of Arkansas
Agency Phone: 501-492-3535
Shown By
Agent Name: Joanna Clines
Agent Phone: (870) 761-6862
Agency Title: Crye-Leike Real Estate Services

Source: Arkansas MLS
Estimate Your Payment
Estimated Payment
$ 1,263.82 per month $912.48 Principal & Interest $231.75 Property Tax $119.58 Homeowner's InsuranceChange Payment Information
Privacy Policy / DMCA Notice / ADA Accessibility


This site is hosted, designed and copyright
© 1994 - 2026 by
Delta Media Group, Inc. -- Patent Pending --
109 Summit Drive | MLS# 26028661
This single family home located at 109 Summit Drive , Maumelle, AR 72113 is currently listed for sale with an asking price of $410,000. This property was built in 2008 and has 4 bedrooms and 3 full baths with 2656 sq. ft. Summit Drive is located in the MAUMELLE VALLEY ESTATES subdivision. Search MAUMELLE VALLEY ESTATES real estate on joannaclines.crye-leike.com today.