Joanna Clines

BEDS3
BATHS2 full 1 partial
SQUARE FEET2,661
MLS#10129895
STATUSActive
PROPERTY TYPEResidential - Single Family
SUBDIVISIONByars
NEIGHBORHOODM
Property Description
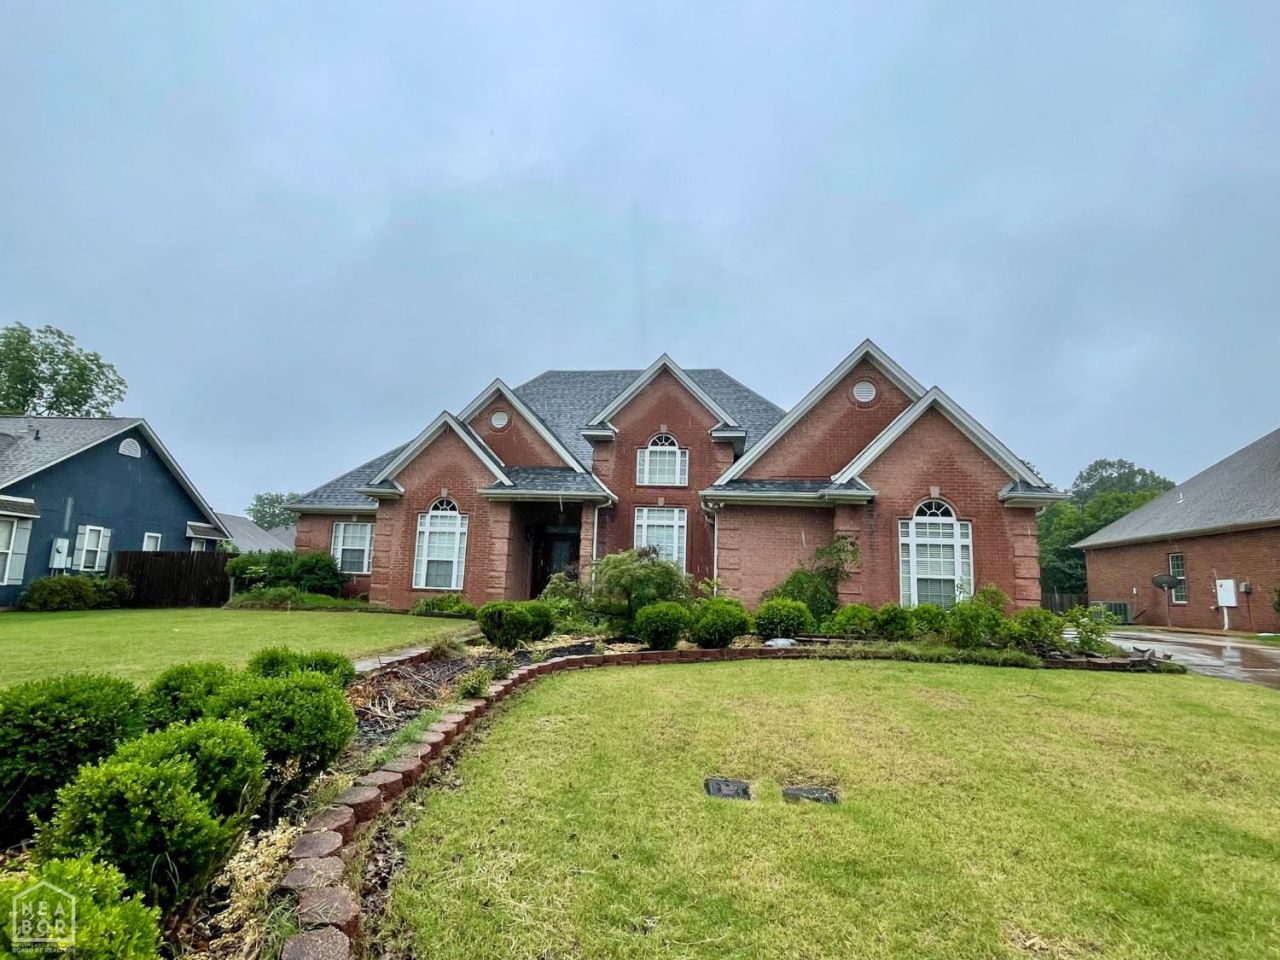
1013 Brownstone Dr. in Jonesboro, Arkansas is a 3 bedroom, 2.5 bath home on a beautiful landscaped lot. The primary suite is large with a walk-in shower, separate tub, two closets, and a safe room. There is also an office, separate formal dining room, hardwood flooring with mahogany inlay, 10-11ft ceilings, abundant storage, and a sprinkler system. A new roof was installed in 2024 and there are 2 HVAC systems, one outside unit was replaced in approx. 2020 and the other in 2025. You'll love all that this home has to offer! Call your favorite REALTOR and schedule your private tour.
Property Features
Property Type: Residential - Single Family
Cooling: Central, Electric, Heat Pump(s)
Garage: 2 car attached
Heating: Central, Electric, Heat Pump
Home Style: Traditional
Roof Type: Architectural Shingle
Stories: 1.0
Taxes: $2,489
Year Built: 2003
Feature Descriptions
Additional Rooms: Office
Appliances: Dishwasher Built-In, Electric Oven, Electric Range, Micro-Hood, Water Heater Electric 1,Water Heater Electric 2
Days on Site: 6
Exterior: Patio
Exterior: Brick
Fencing: None
Fireplace: Gas Log
Fireplace Y/N: Yes
Flood Zone: No
Flooring: Ceramic, Hardwood
Foundation: Slab
Interior: Ceiling Fan(s)
Laundry Y/N: Yes
Listing Terms: Cash, Conventional, FHA, In House, VA
Lot: Landscaped, Level
Master Bedroom: large w/ safe room
Parcel #: 01-134052-04600
Sewer: City Sewer
Water: City
Local Schools
High School: Nettleton
Middle School: Nettleton
Elementary School: Fox Meadow
Listed By / Shown By
Listed By
Agency Name: CRYE-LEIKE, REALTORS Jonesboro

Shown By
Agent Name: Joanna Clines
Agent Phone: (870) 761-6862
Source: Neakbor MLS
Estimate Your Payment
Estimated Payment
$ 1,113.62 per month $801.20 Principal & Interest $207.42 Property Tax $105.00 Homeowner's InsuranceChange Payment Information
Privacy Policy / DMCA Notice / ADA Accessibility


This site is hosted, designed and copyright
© 1994 - 2026 by
Delta Media Group, Inc. -- Patent Pending --
1013 Brownstone Drive | MLS# 10129895
This single family home located at 1013 Brownstone Drive, Jonesboro, AR 72404 is currently listed for sale by CRYE-LEIKE, REALTORS Jonesboro, with an asking price of $360,000. This property was built in 2003 and has 3 bedrooms and 2 full and 1 partial baths with 2661 sq. ft. Brownstone Drive is located in the Byars subdivision. Search Byars real estate on joannaclines.crye-leike.com today.